
"Each new situation requires a new architecture"
Jean Nouvel



YANSHENG HOUSE
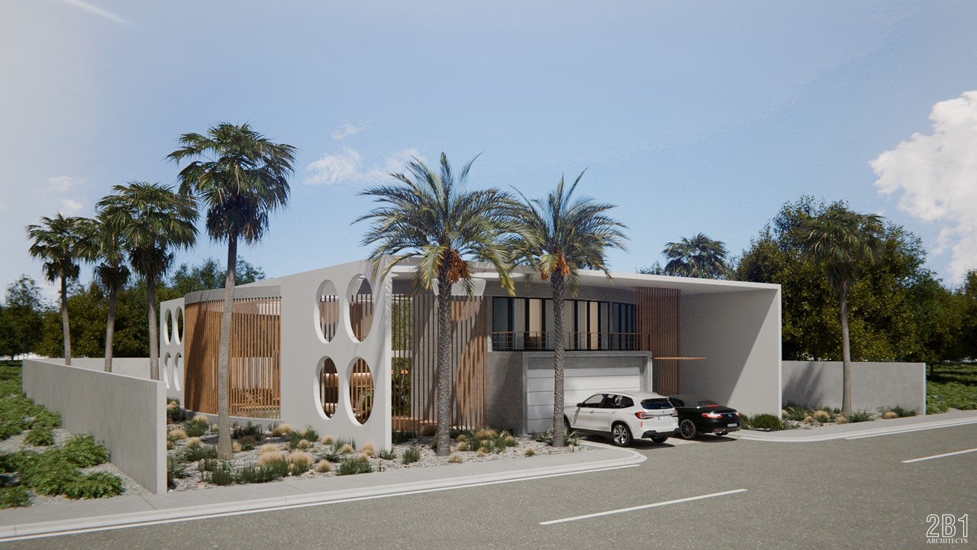
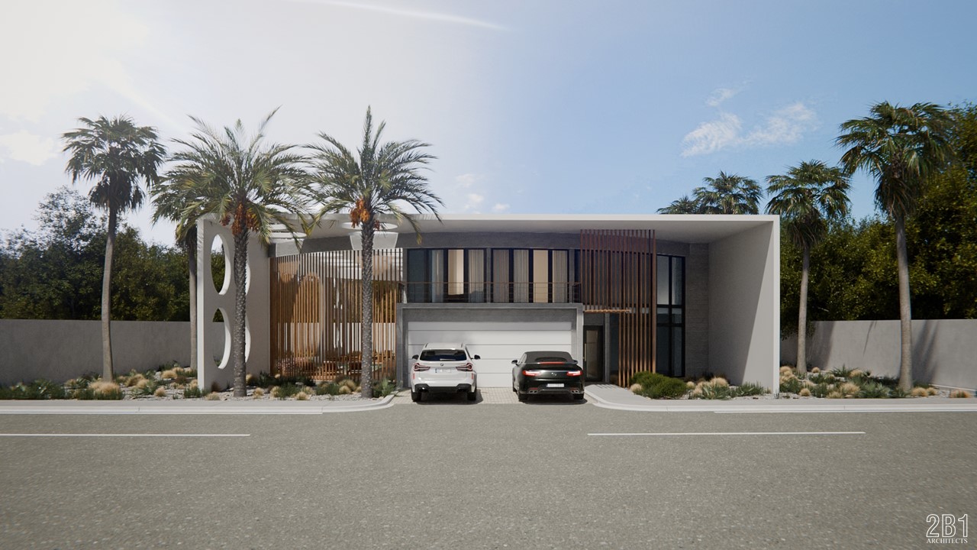
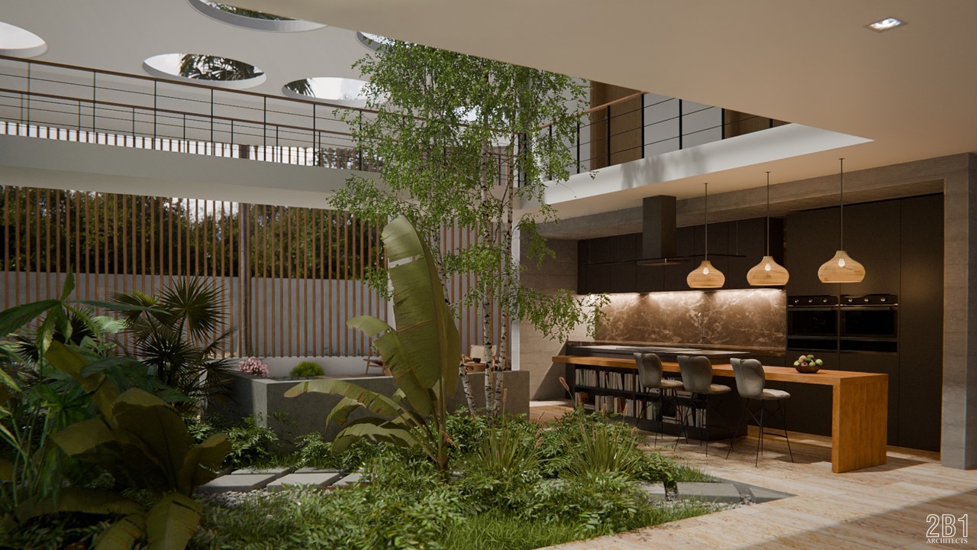
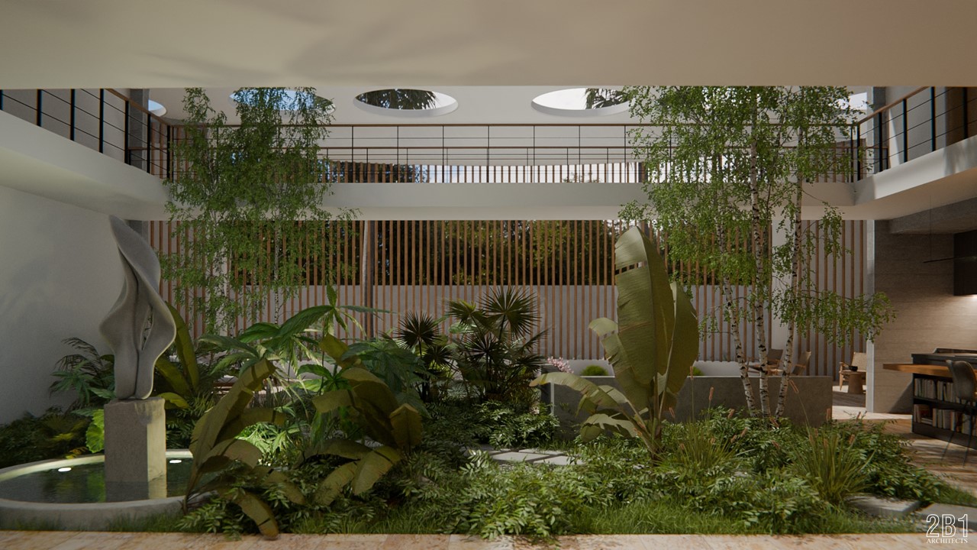
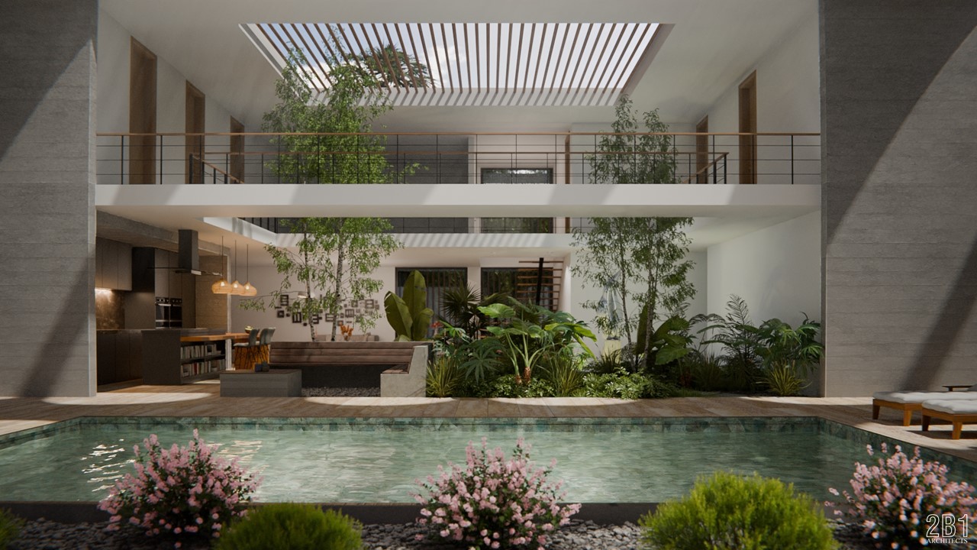
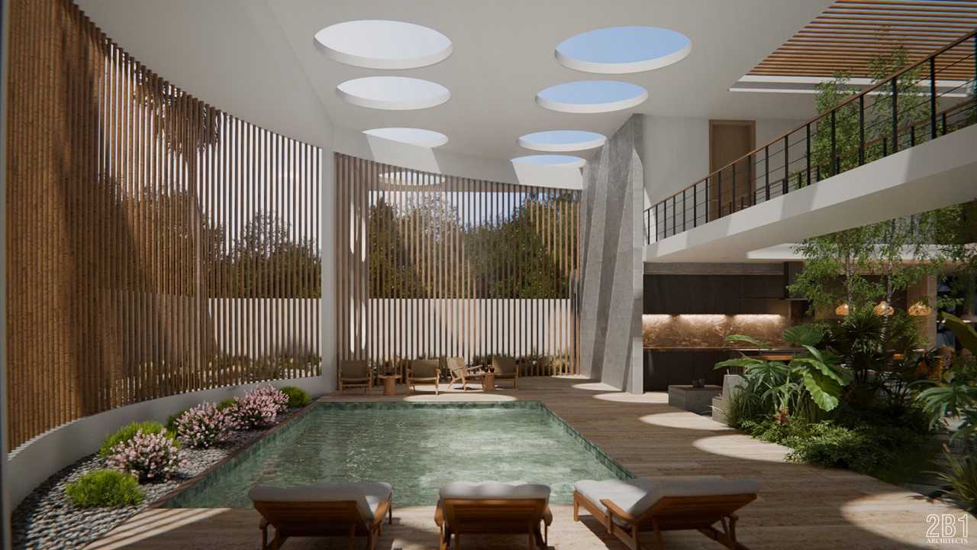
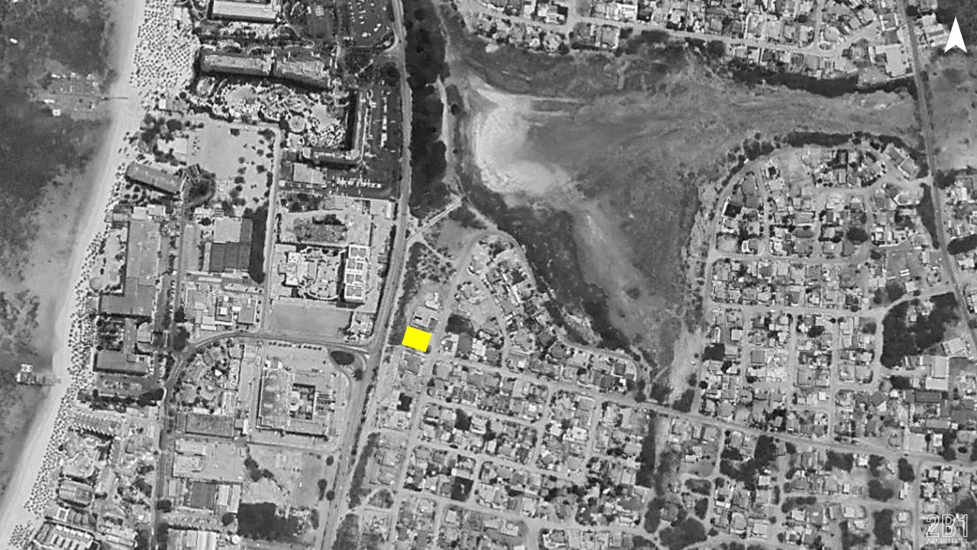
In a privileged and unique location, this house was designed for a client of Chinese origin. In a rigid lot and context we take the Yansheng Coin as the generating element of the concept.
The house became its own wall so as not to have a perimeter wall and to be fully exposed to the environment, however its shape, gardens, materials and spatial qualities make this house an open building in perfect dialogue with the city.
Location: Palm Beach, Aruba




MILESTONE HOUSE
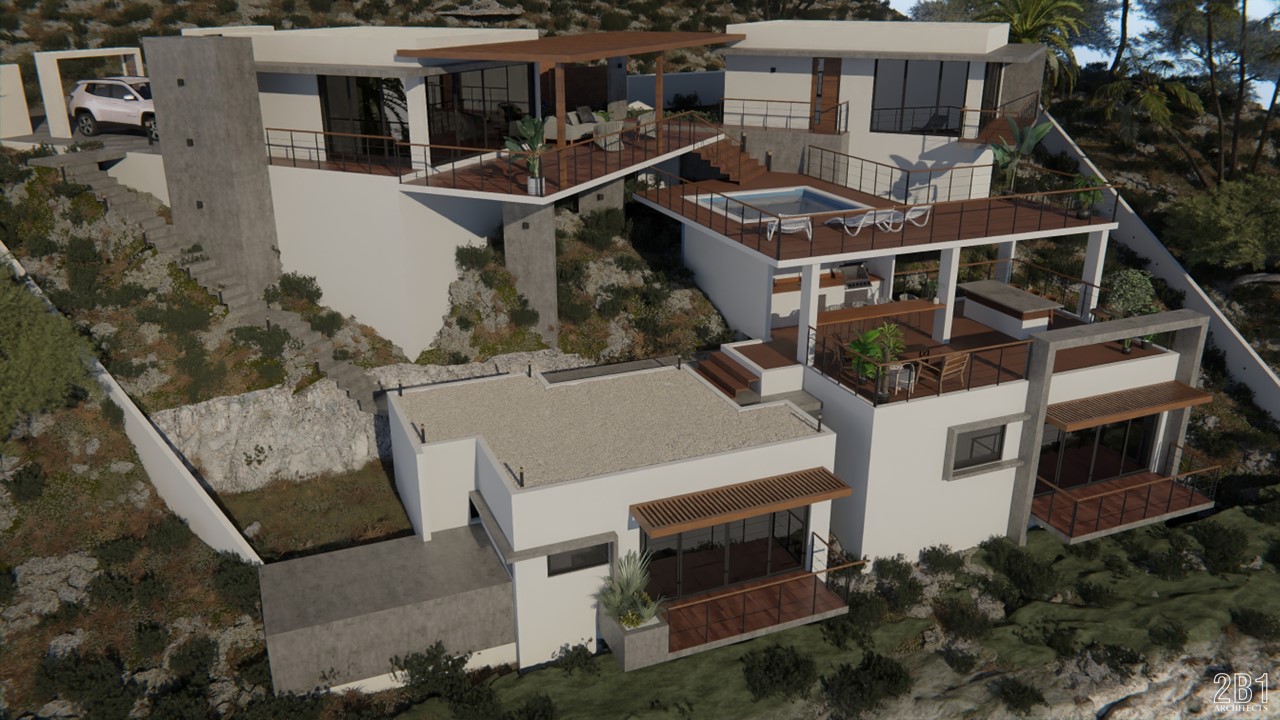
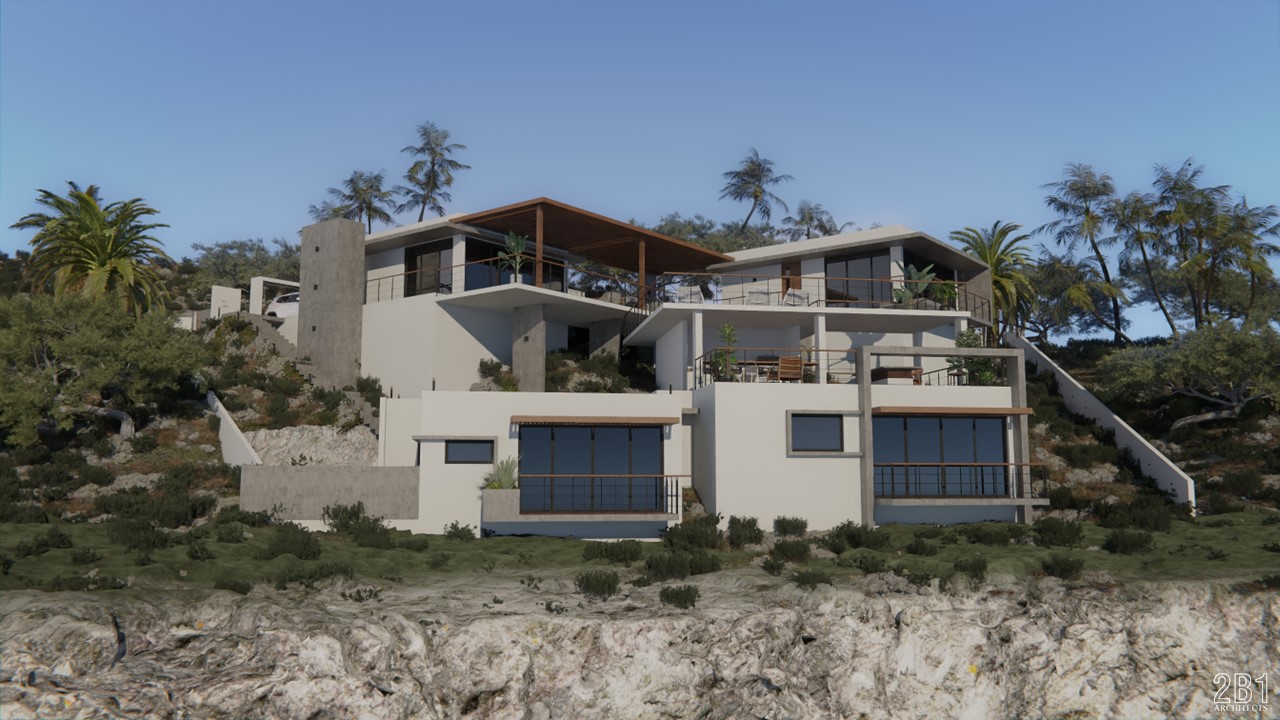
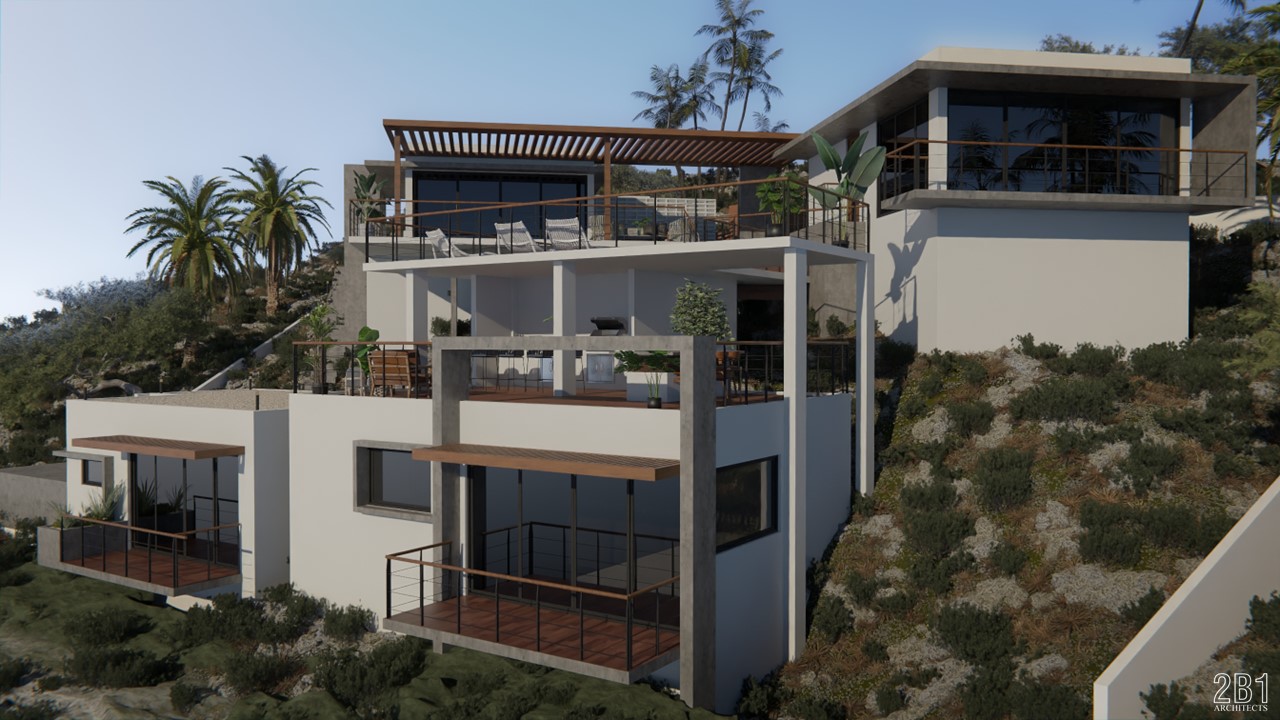
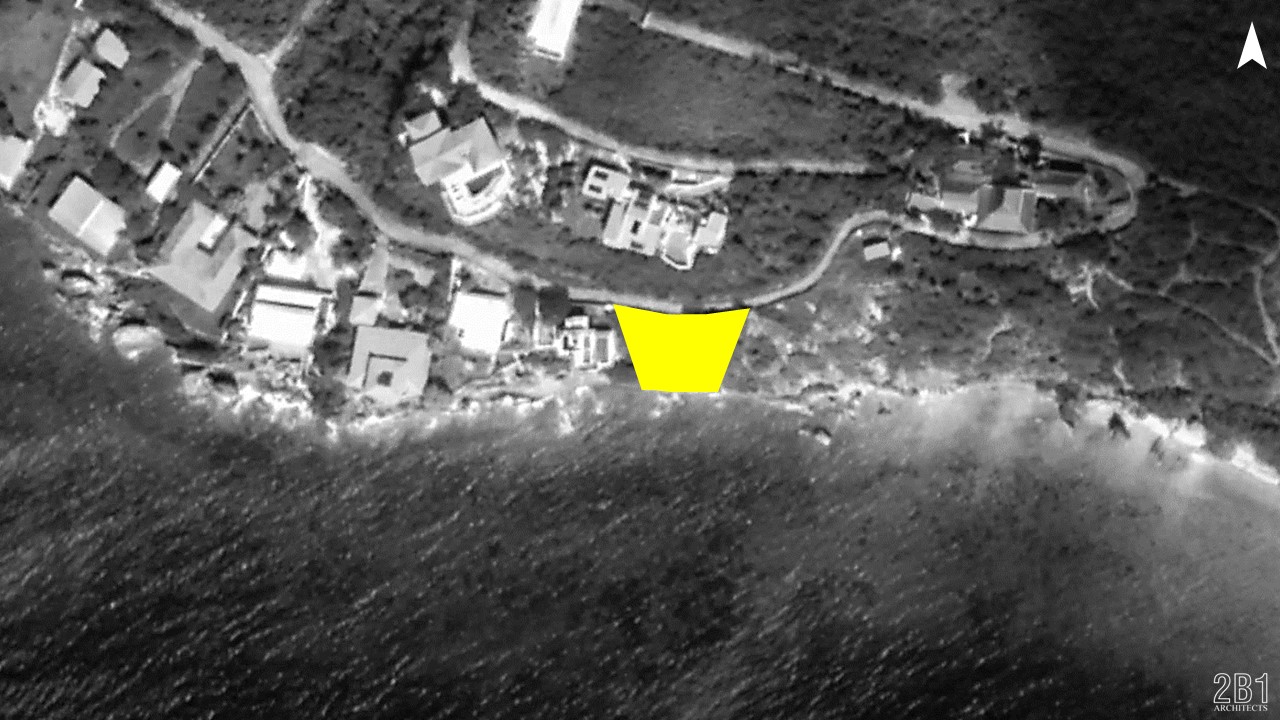
On this lot with two existing cottages, extreme topography and tight spaces, the client requested a new cottage.
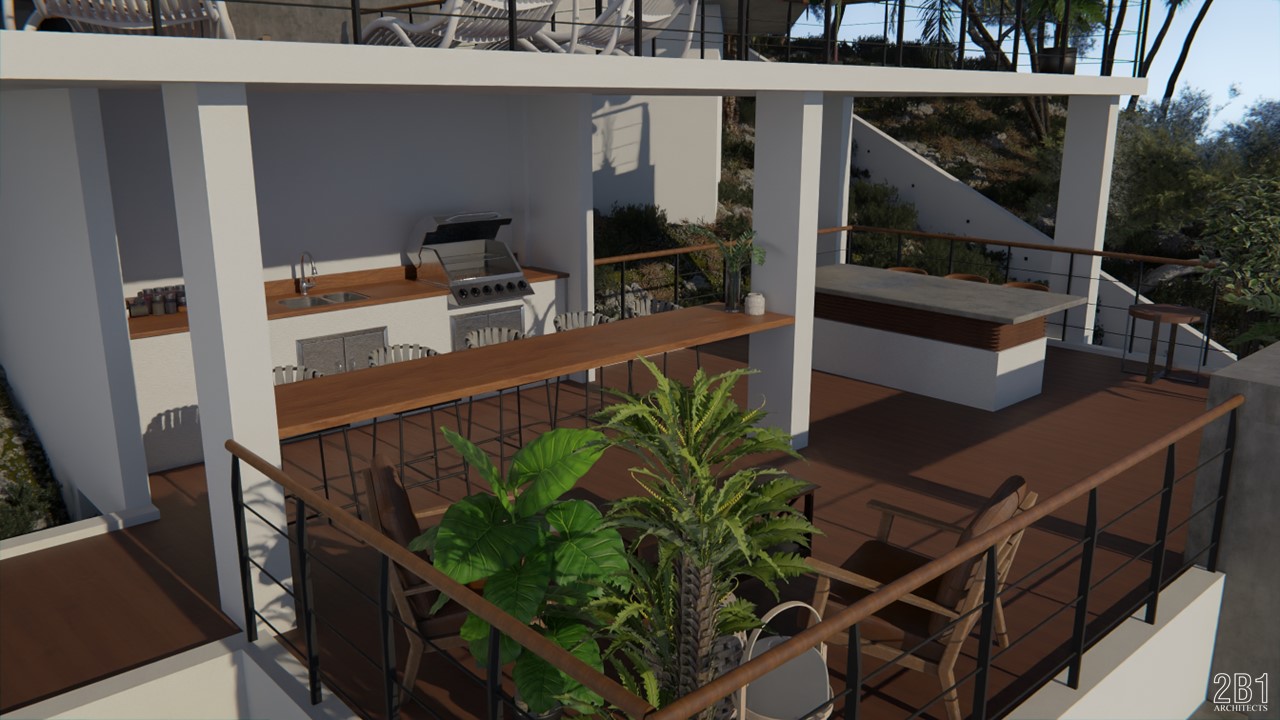
The proposal based on the client's requirements, is designed in harmony with the levels and the function, resulting in an accessible house with different spaces and amenities with, without a doubt, one of the best views of the island.
This new project represents a milestone in the architecture of homes in Curacao, a harmonious game of design and engineering.
Project: Private Vacation Home
Location: Coral Cliff, Curaçao
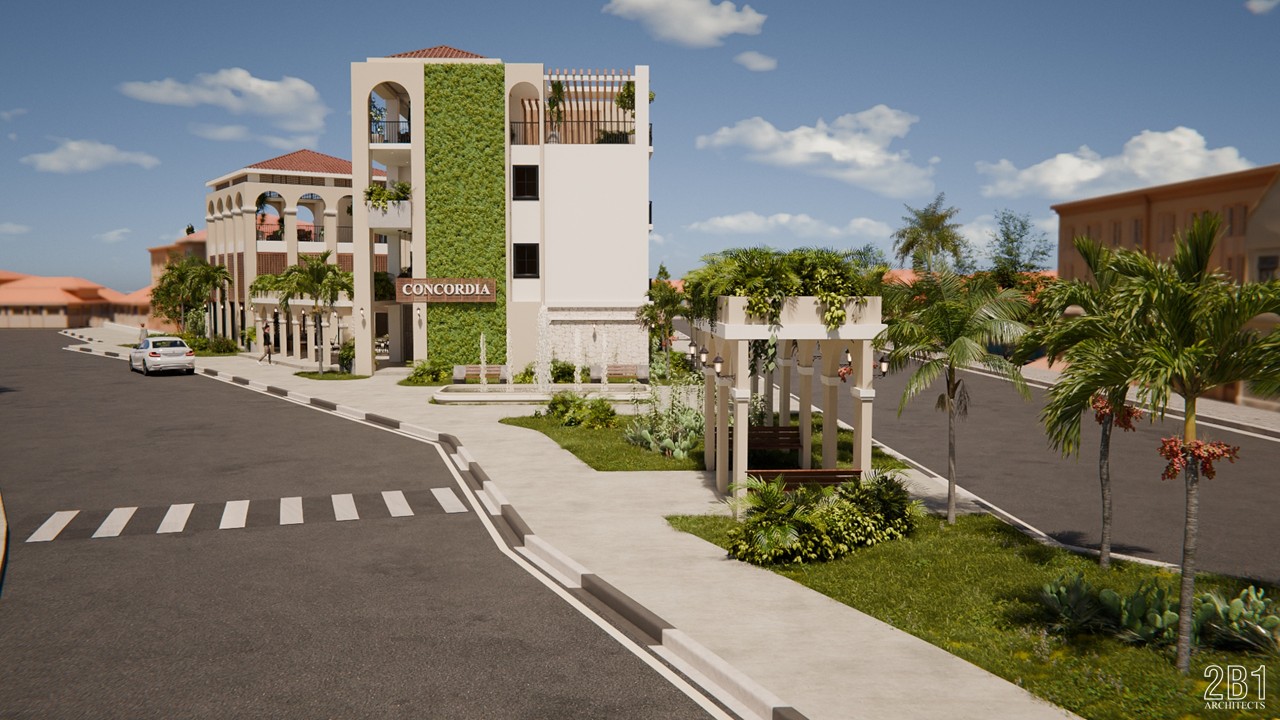
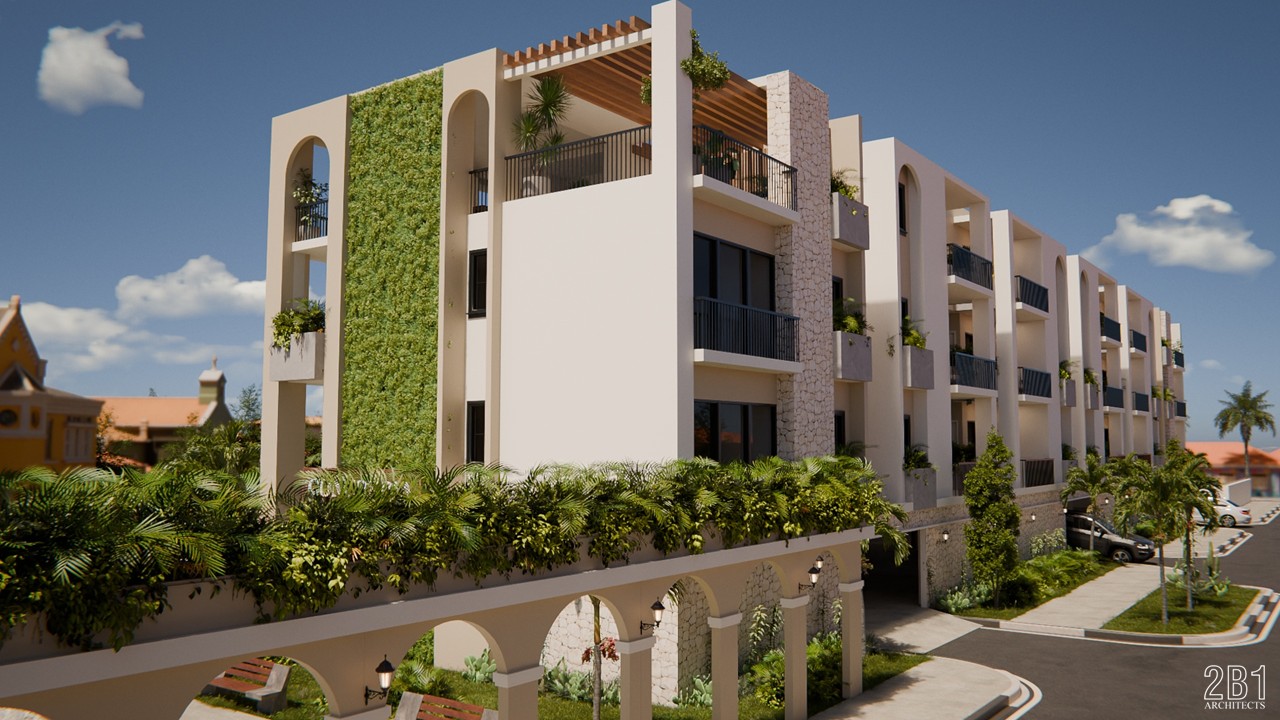
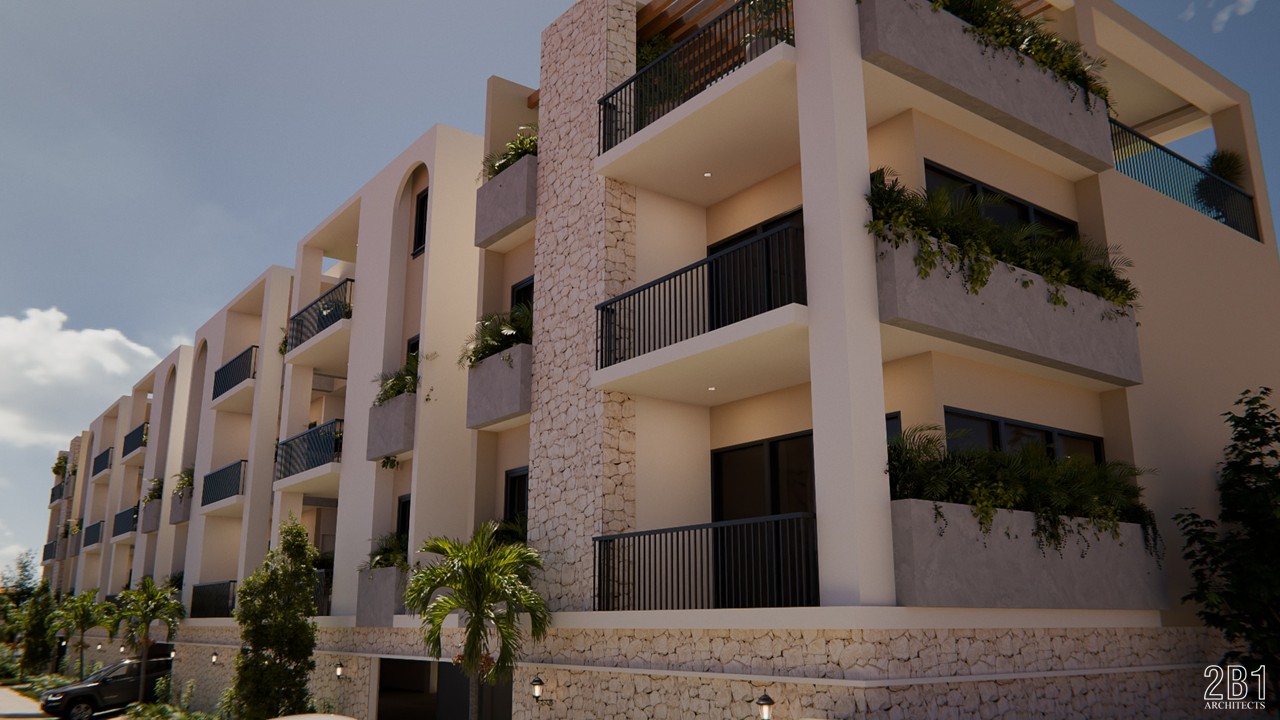


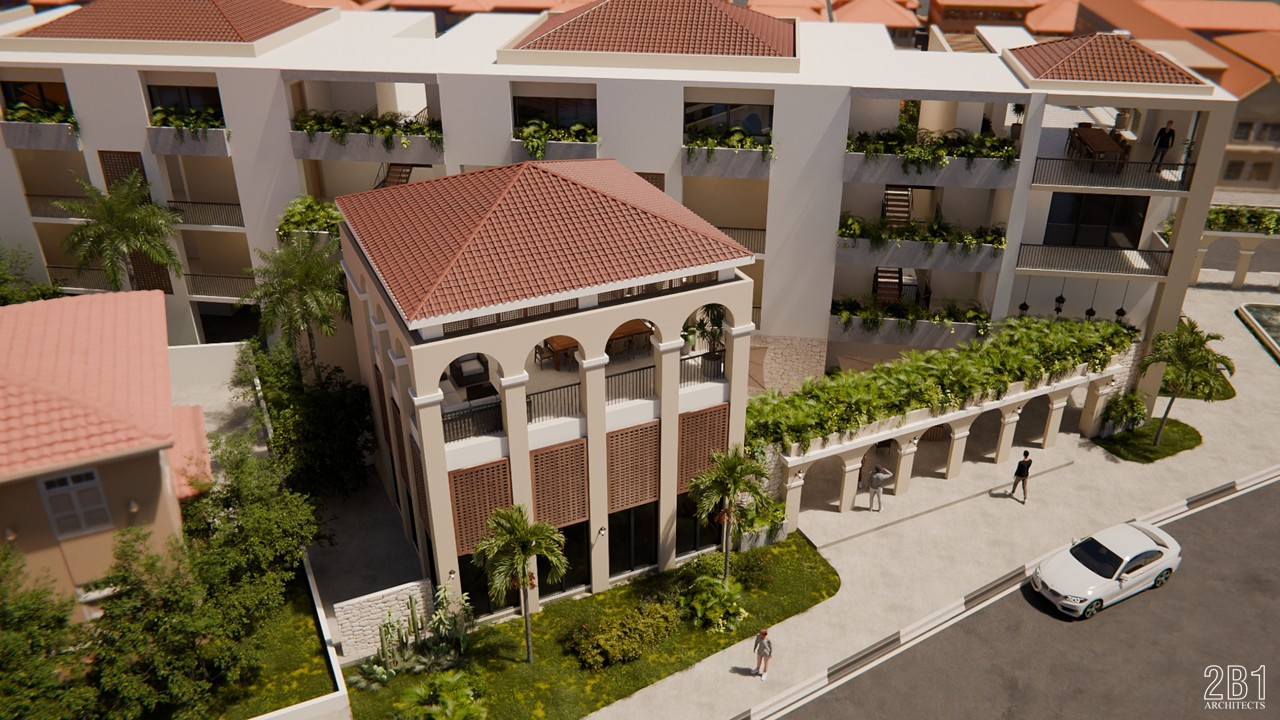


CONCORDIA BUILDING
This four-story residential and commercial building rises at one of Curaçao’s most interesting urban intersections.
The building establishes a harmonious and respectful dialogue with the city, expressed through the composition of its spaces, elements, lines, and volumes. The architectural integration of its residential, commercial, and public areas—conceived as an added value for the community—emerges as a natural response that flows seamlessly into the surrounding urban context.
To create architecture is to create a city.
Project: Residential
Location: Scharloo, Curaçao


YU HOUSE
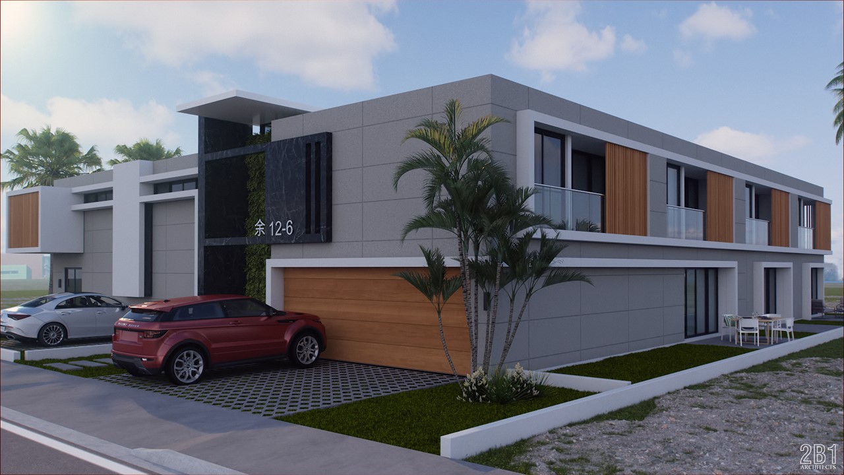
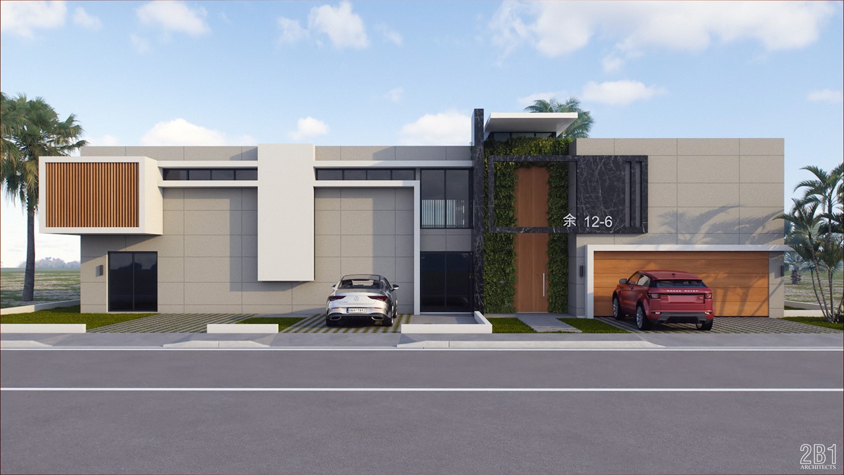
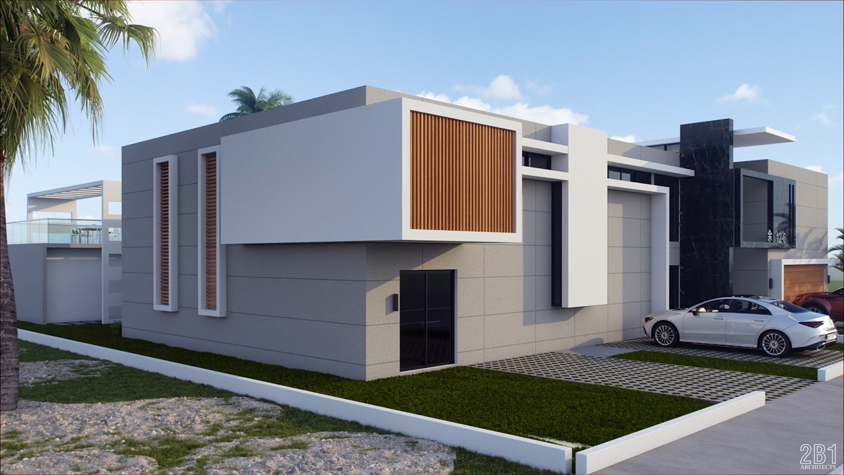
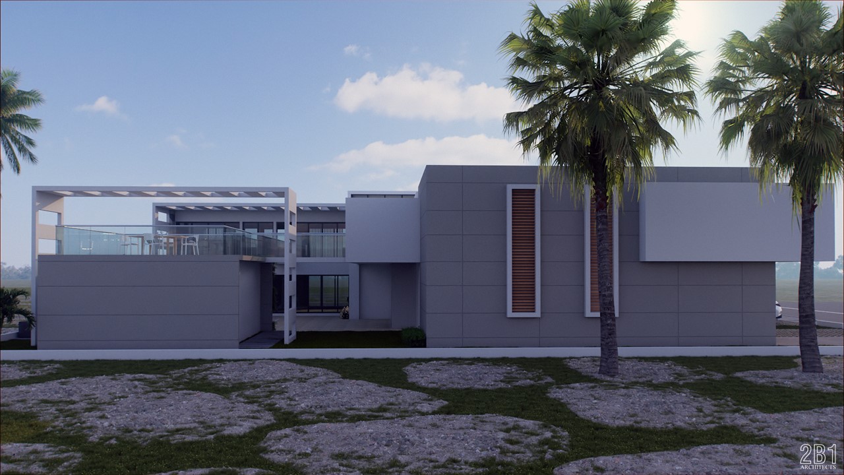
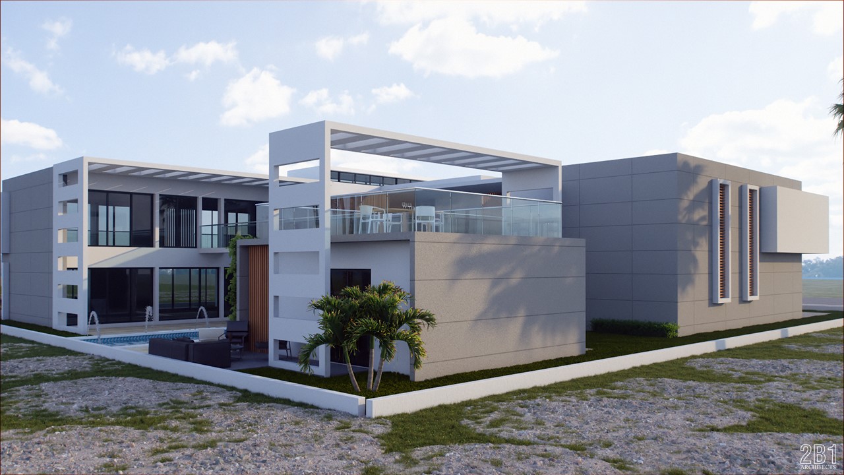
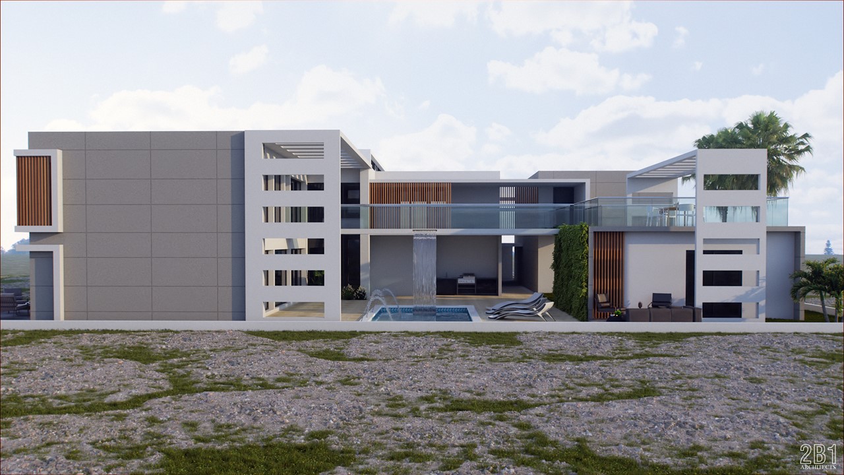
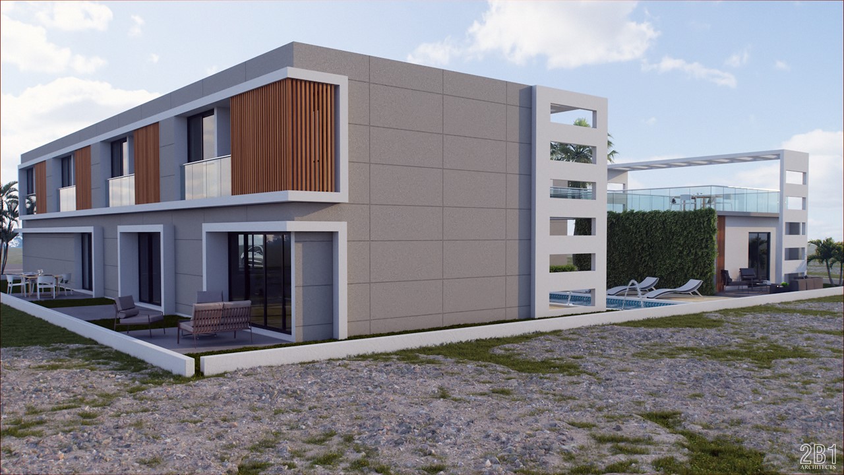
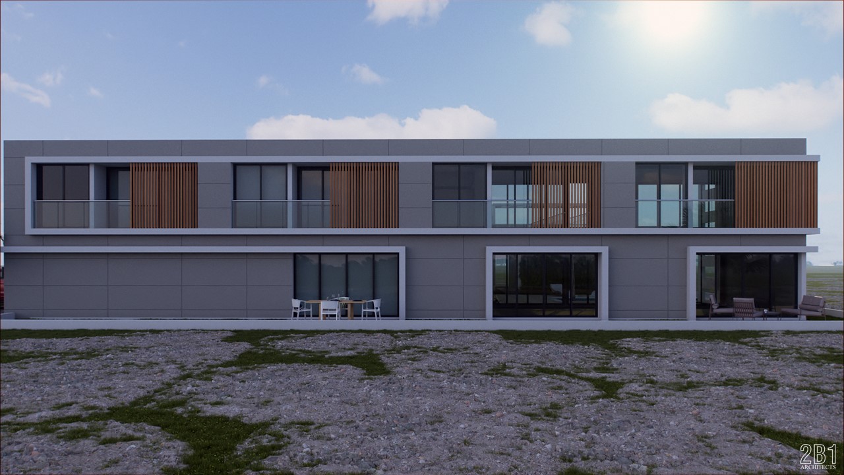
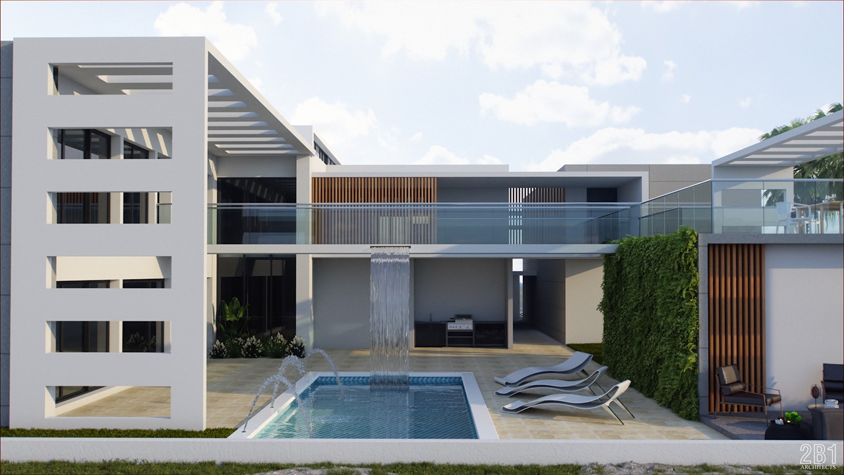
In the search for a different architecture to be seen on the Island of Aruba, this client asks us for something different but without losing the elegance of the straight lines and the noble materials to use.
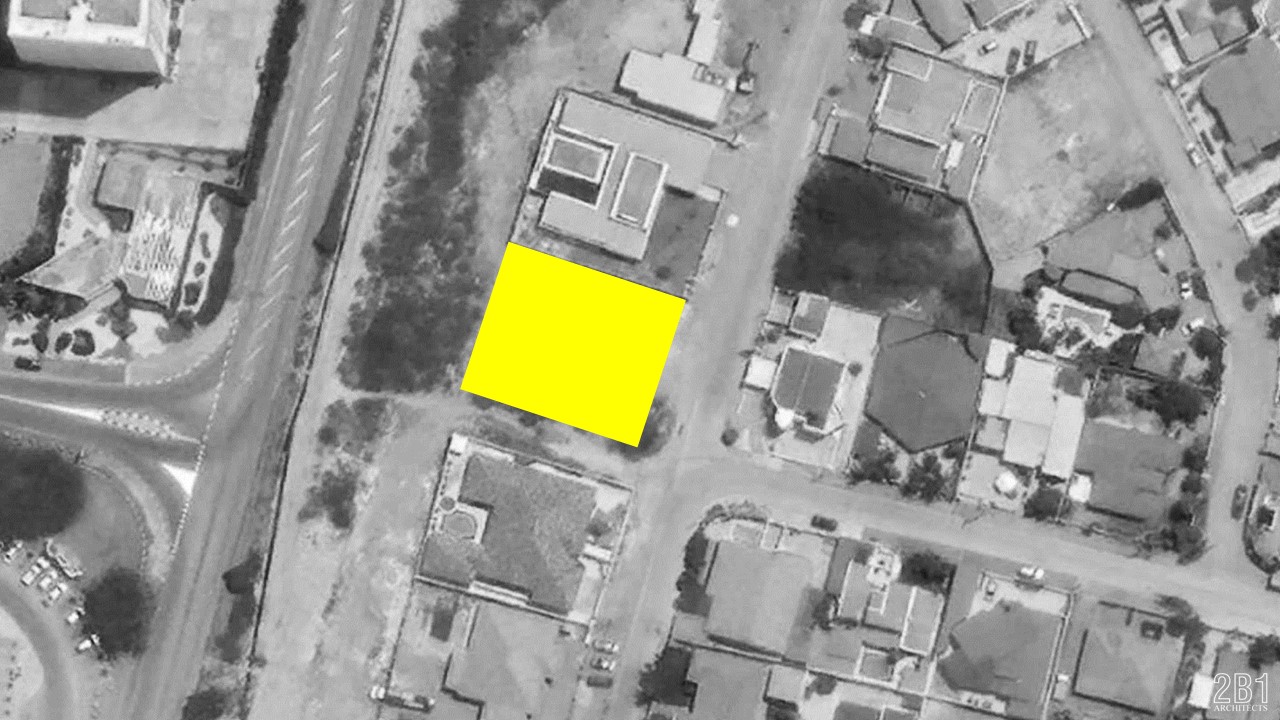
The orientation of the lot according to the sun and the wind gave us unique guidelines to develop this house with numerous areas that could present a very heavy aspect.
However, complying with the required spaces, the treatment of the facades, lines, materials and the bioclimatic factor allowed us to achieve a design where the fluidity of light and lightness is unique and pleasant.


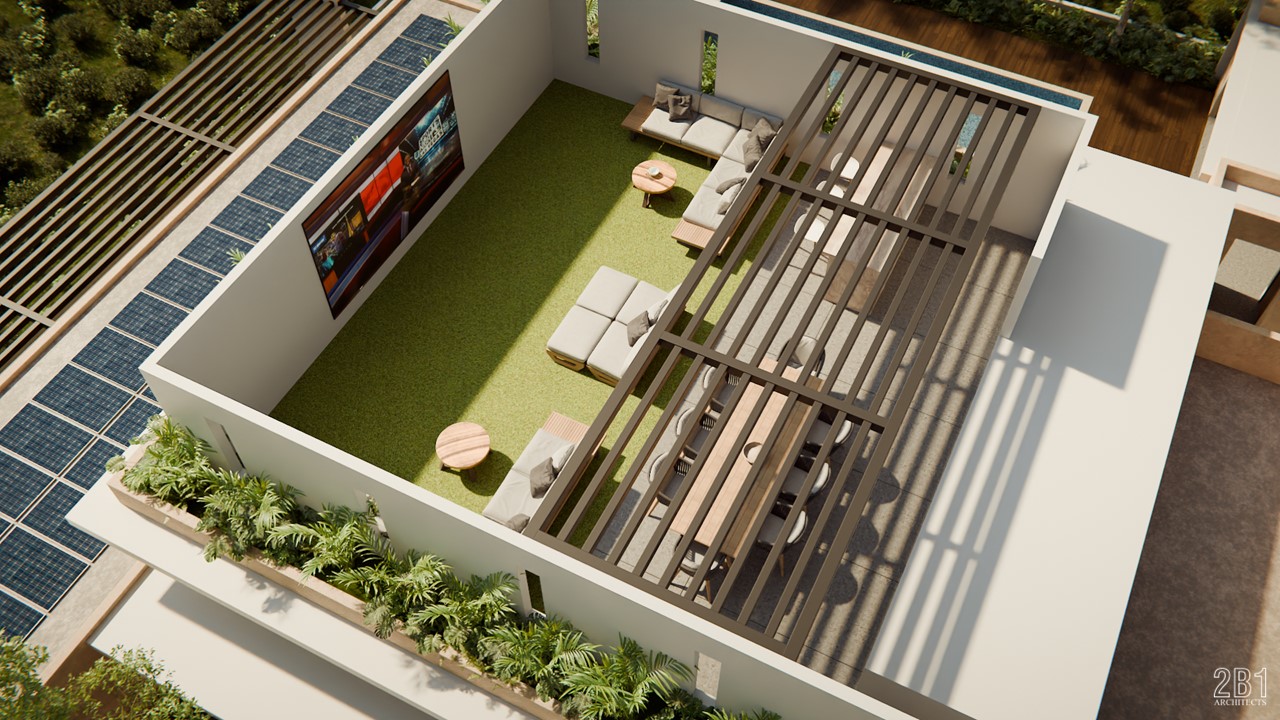
TERRACE HOUSE
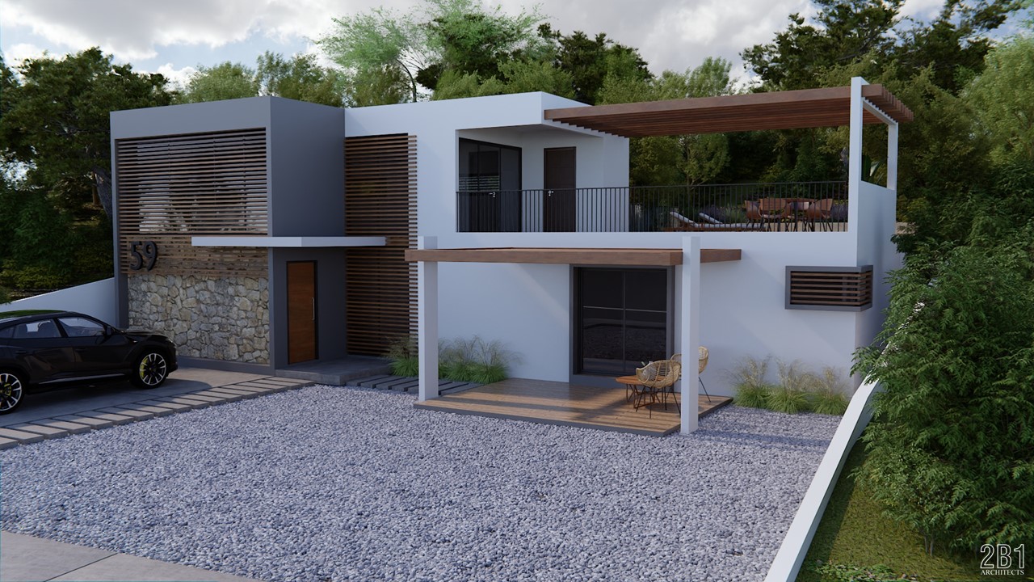
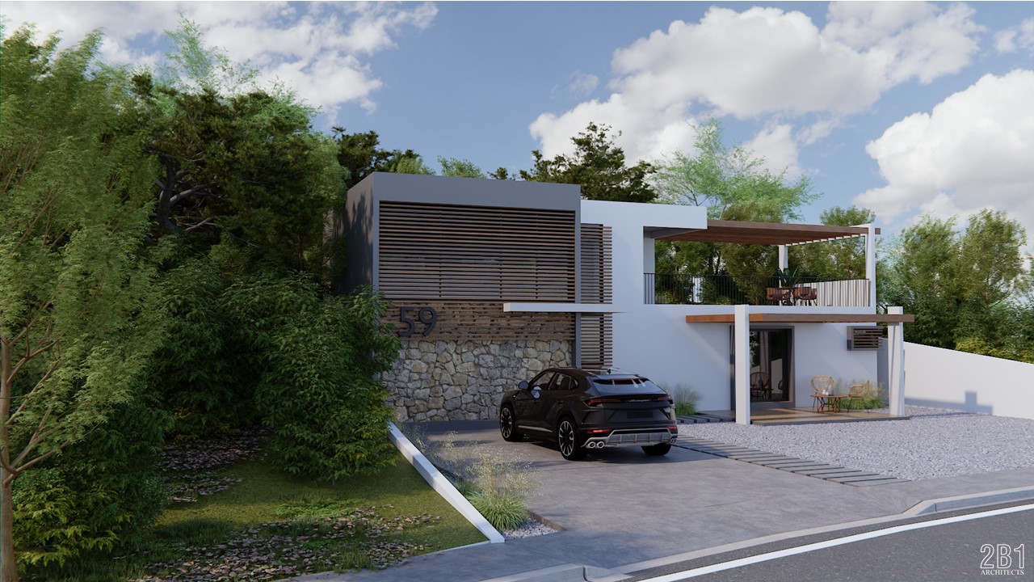
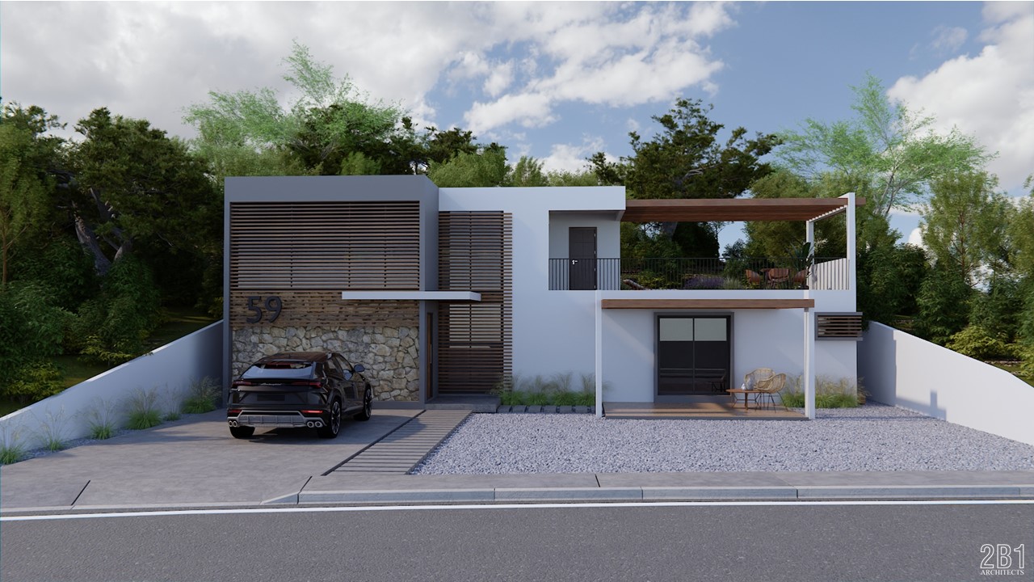
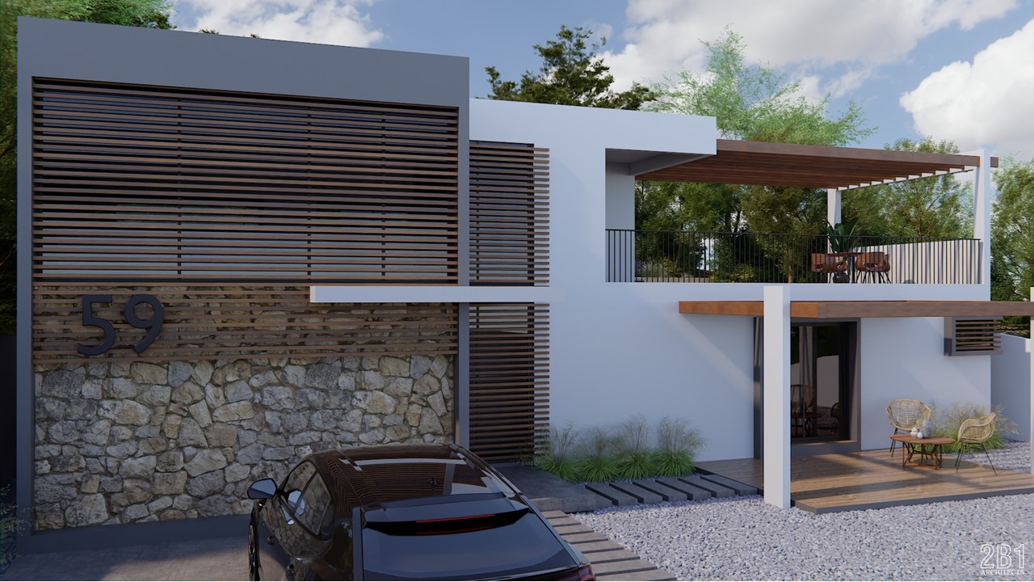
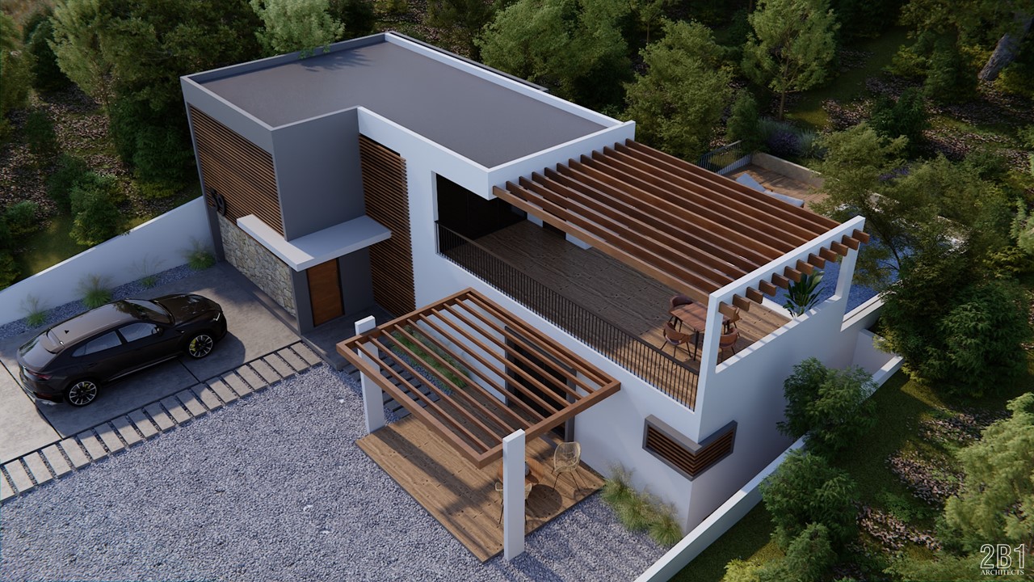
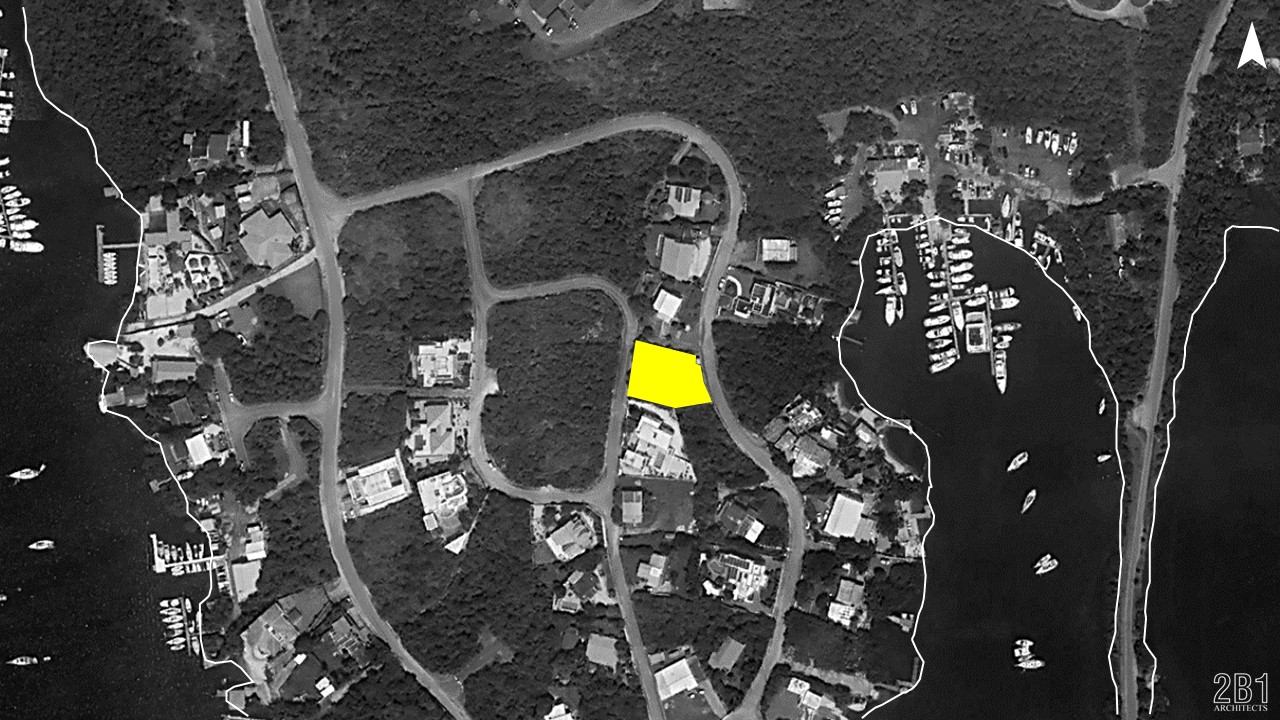
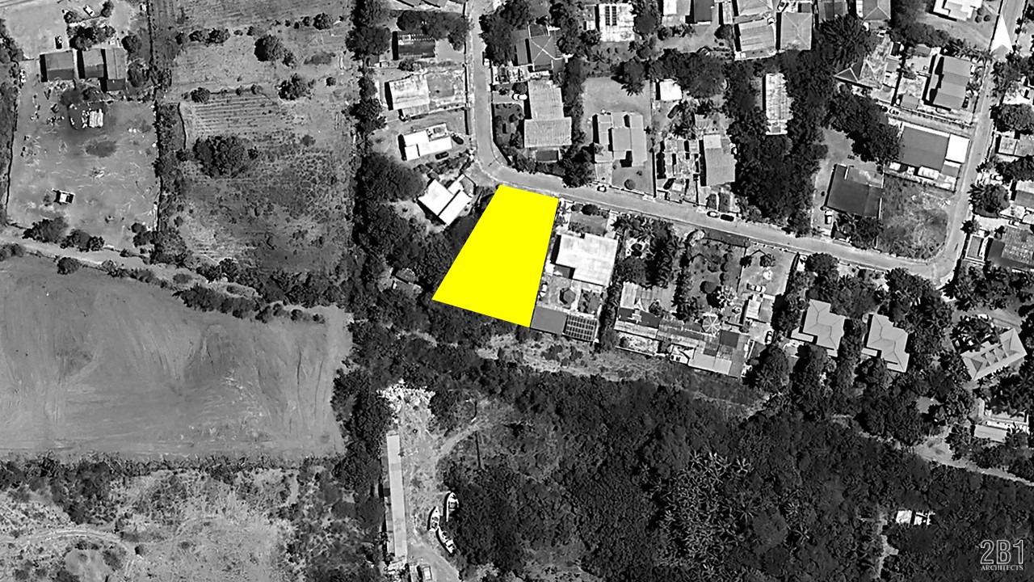
The view, sun and wind were the factors that shaped this small and cozy home over a softly hill.
The need to live more outdoors, client main requirement, gave us a simple concept of inverting the usual spaces and functions of the house.
Bioclimatic architecture did its best work.
Project: Residential


SANDSTONE HOUSE
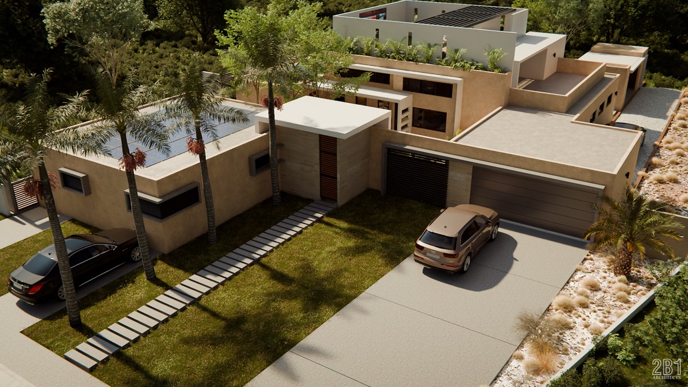
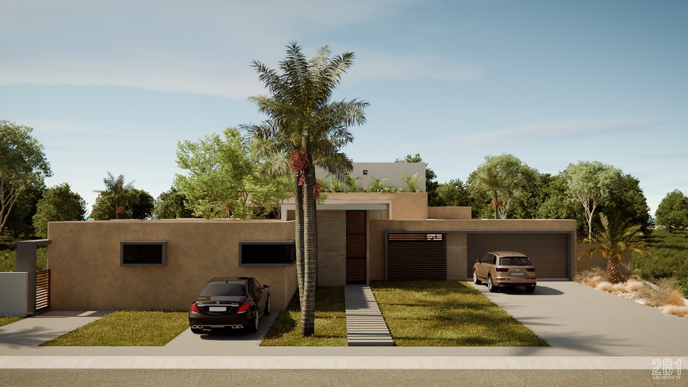
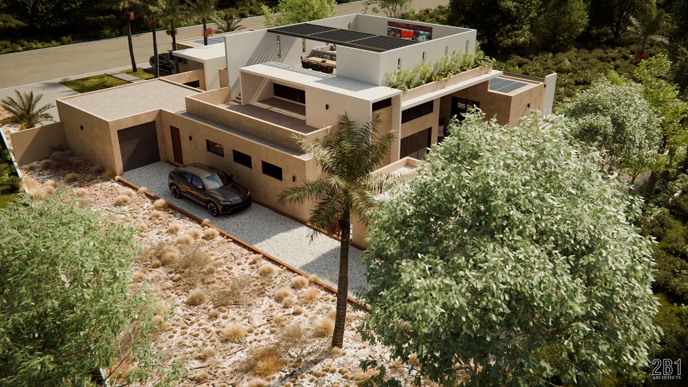
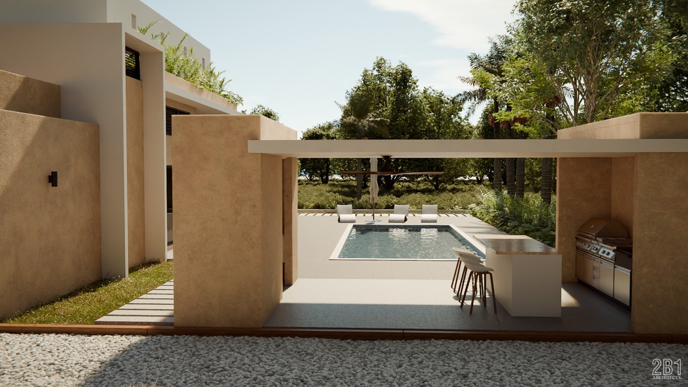
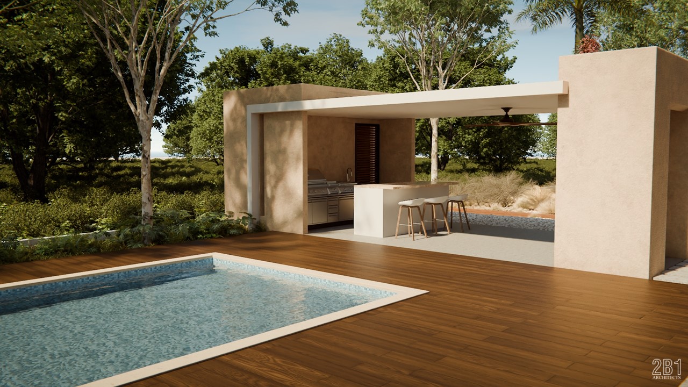
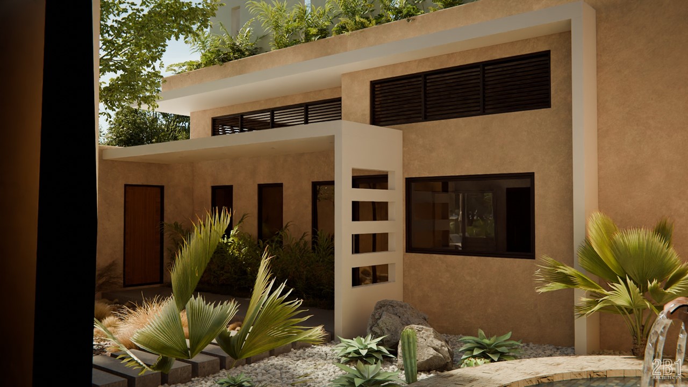
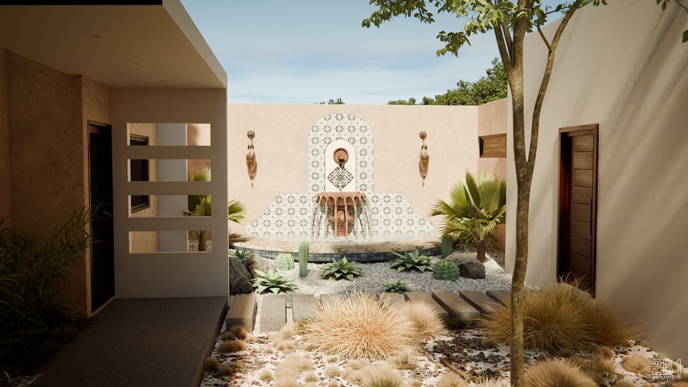
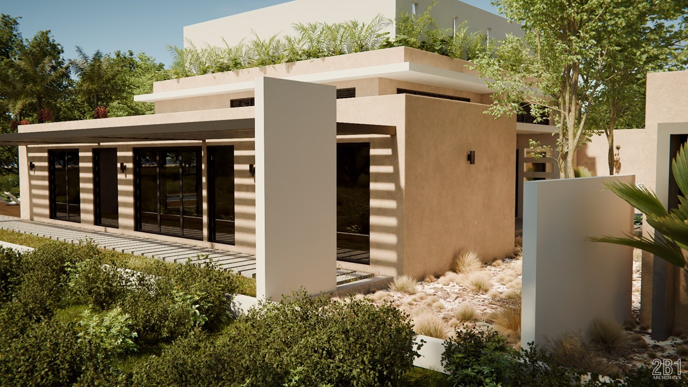
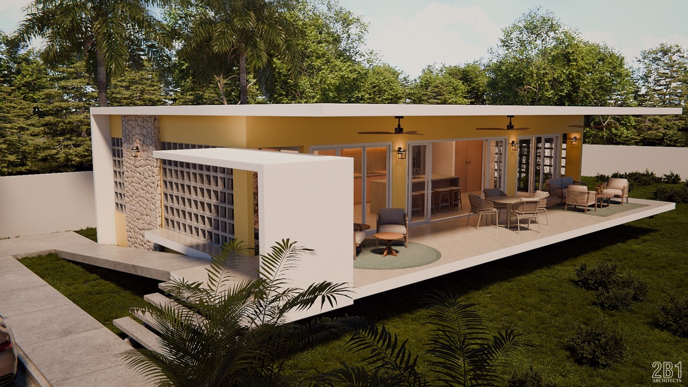
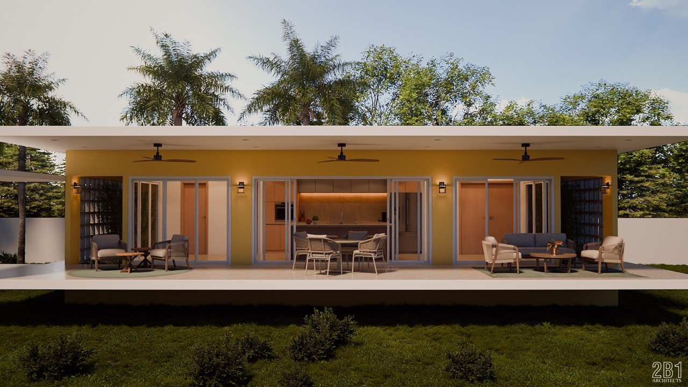
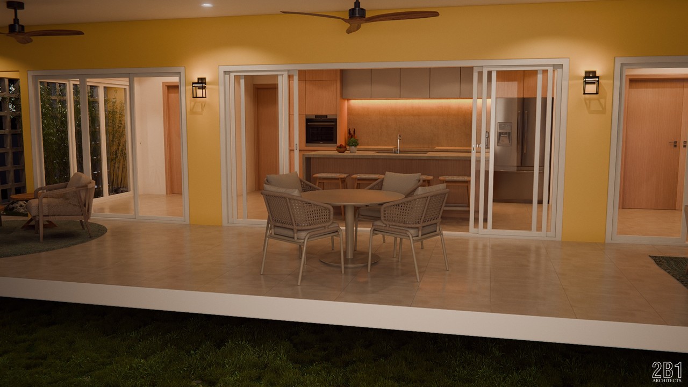
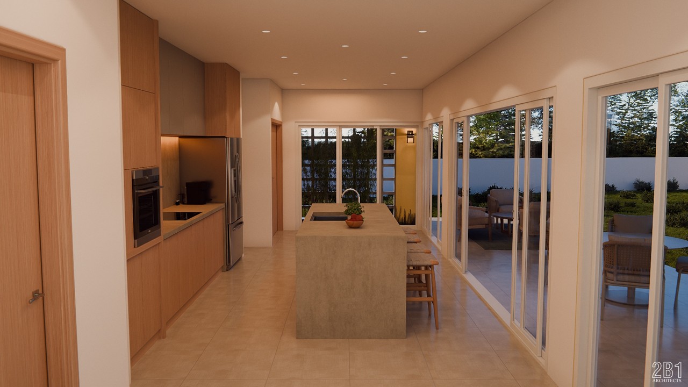
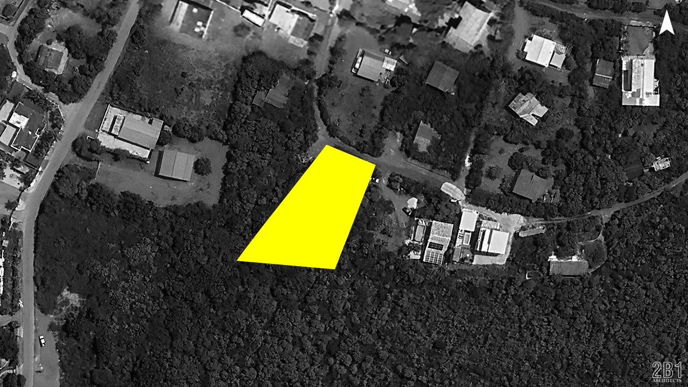
Between volumes that play in different gardens, stands this house that takes and reinterprets some Mediterranean elements.
Its privacy and security gives the opportunity to flow into its internal spaces, highlighting its elegance and lightness.
It is very important to mention that a bioclimatic design provides a unique thermal comfort on the island.
Project: Residential
Location: Piscadera, Curaçao



VILLA POPPY
This house, with its immense sentimental value for its owners, unfolded in a unique and special way. Their clear and simple requirements, along with a deep connection forged with the owners through understanding their history and motivations, were key to the project's development.
Its understated and simple architecture, its bioclimatic elements, its location, and the unique character imprinted in every detail make it one of our favorites.
Project: Residential
Location: Westpunt, Curacao





WHITE HOUSE
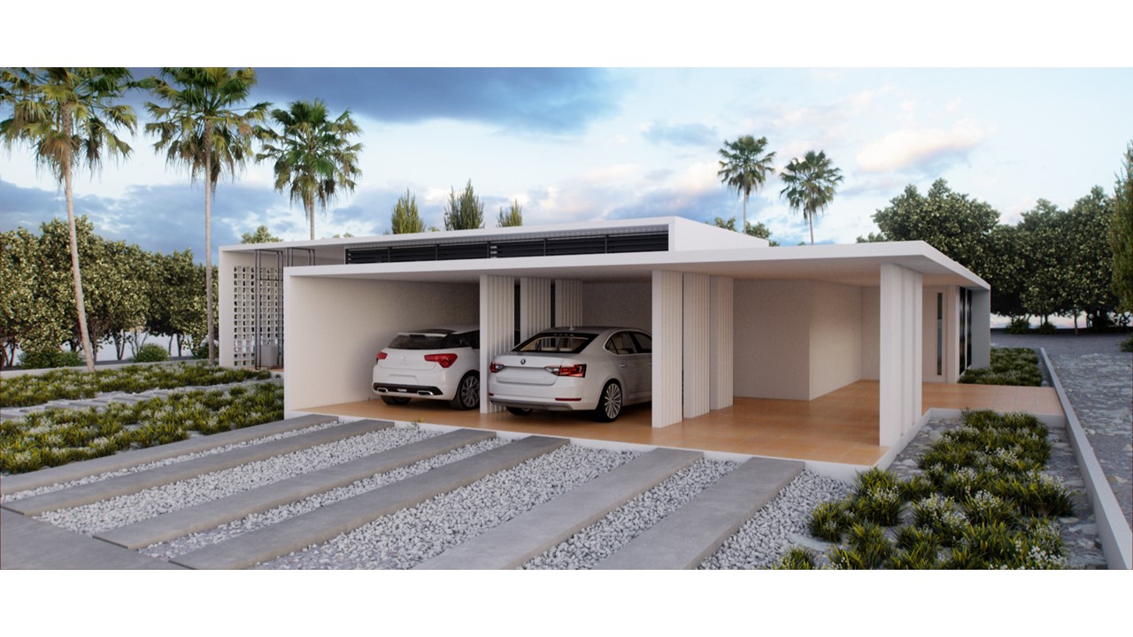
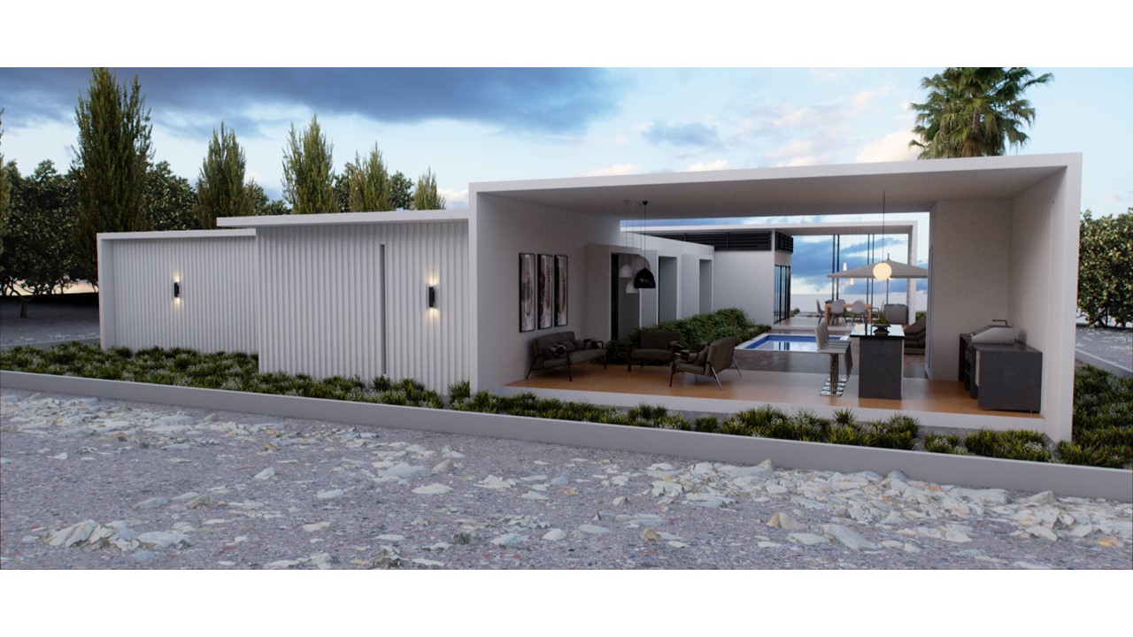
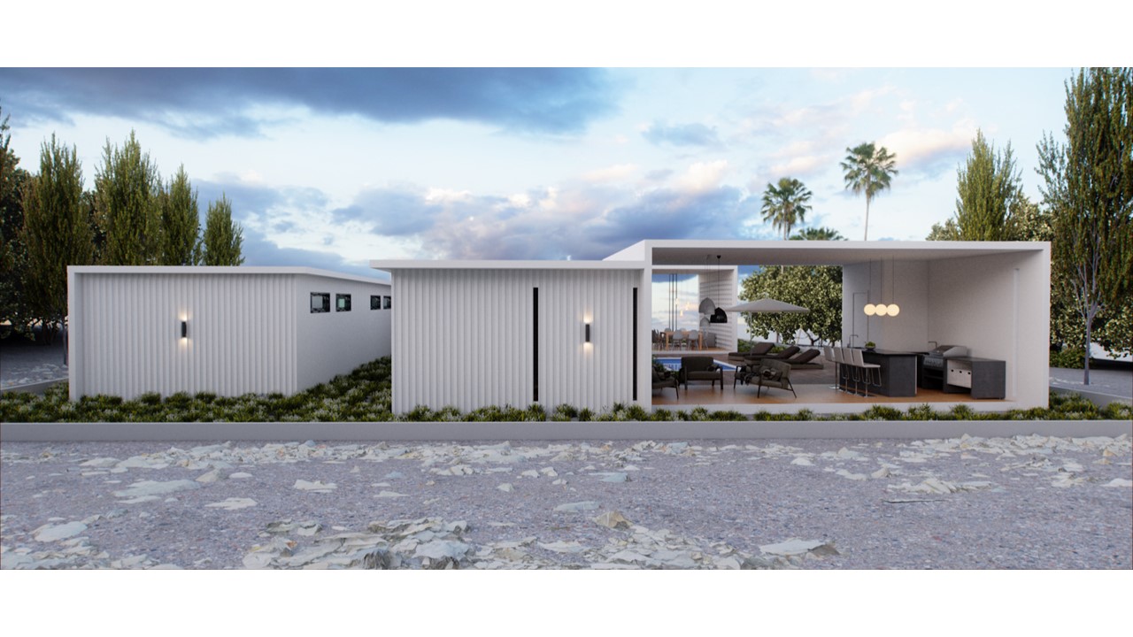
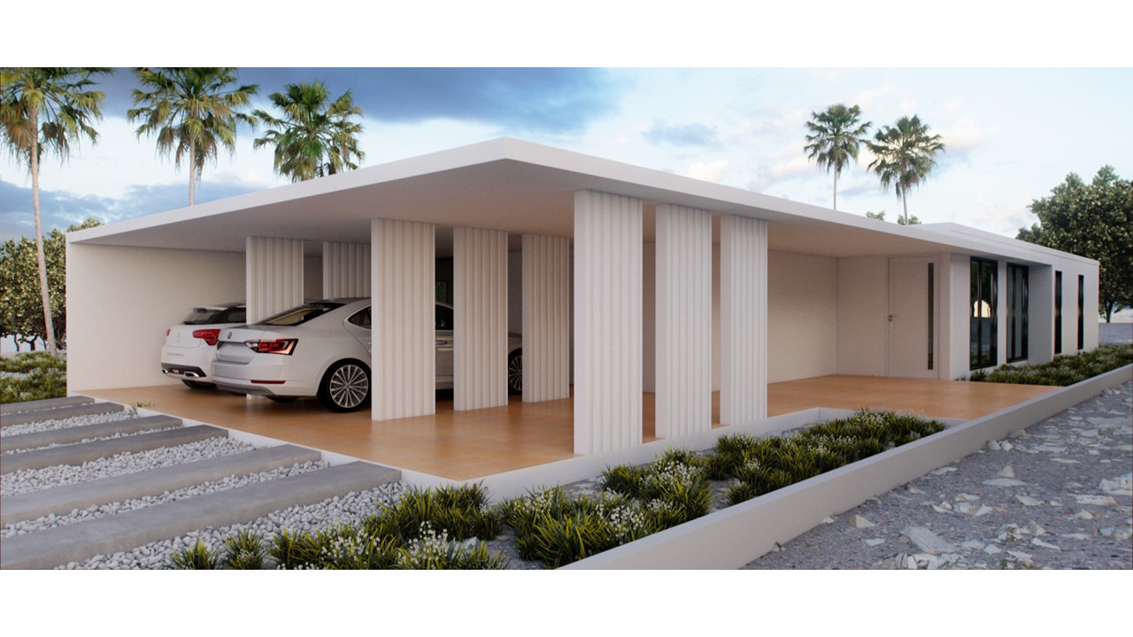
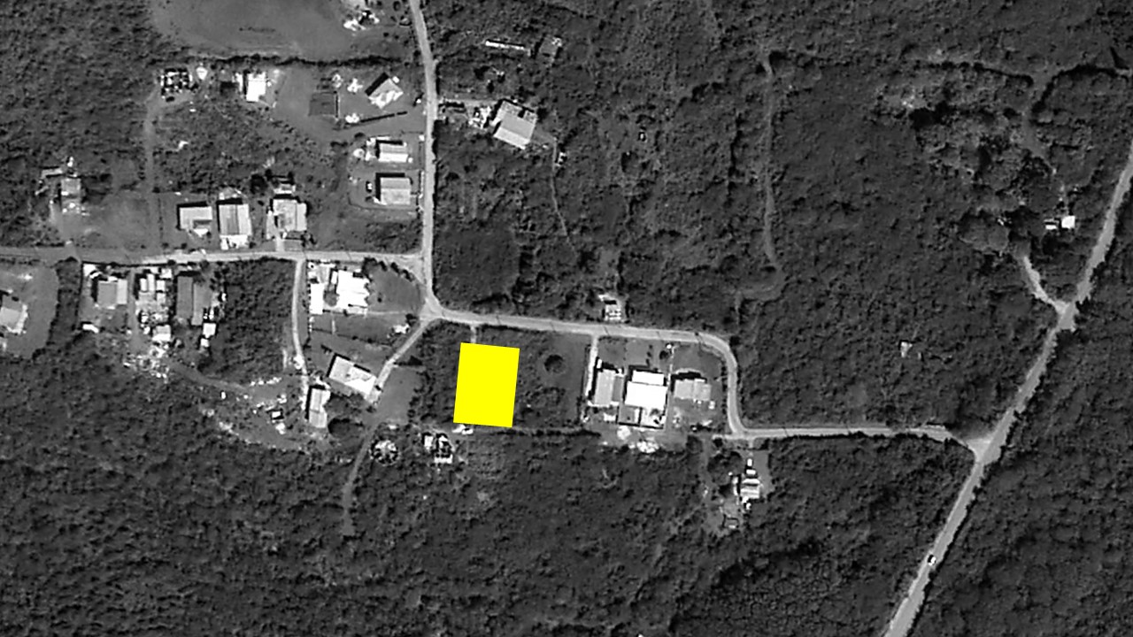
In an elevated lot with a constant breeze, this house is designed with a contemporary style and totally white at the request of the client. The arrangement of the different areas and the guest house are reflected in the volumes and textures giving it clear and elegant lines.
The fluidity of the breezes in all the spaces is unique.
Project: Residential
Location: Subu, Curacao




K57 HOUSE
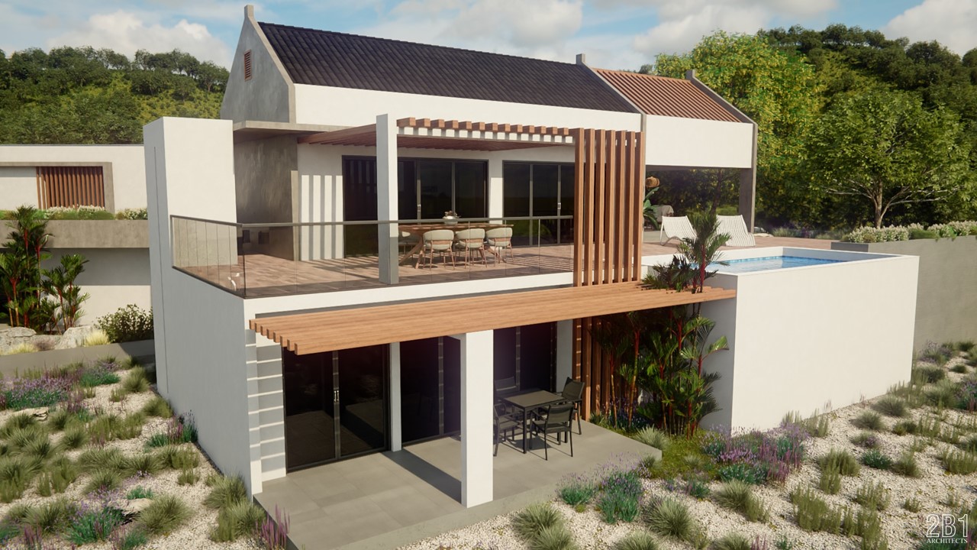
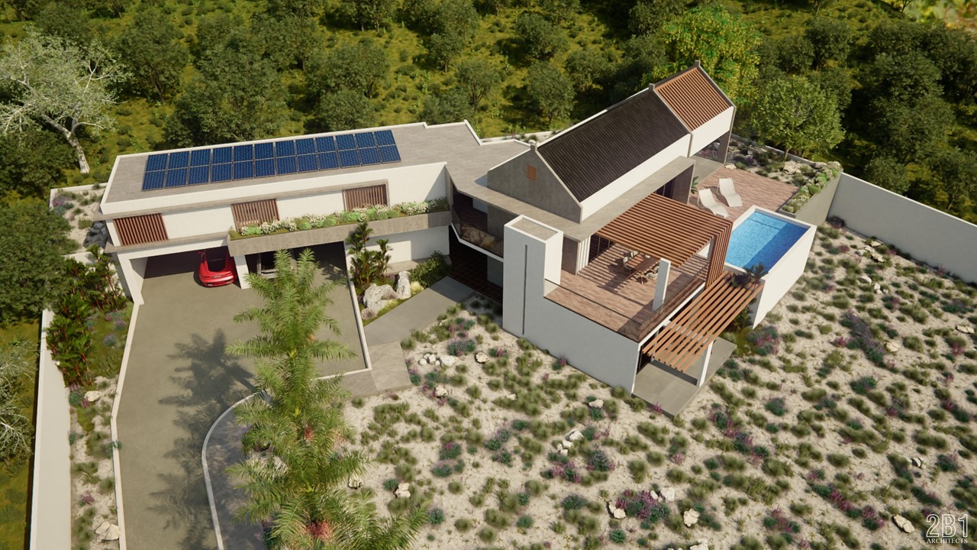
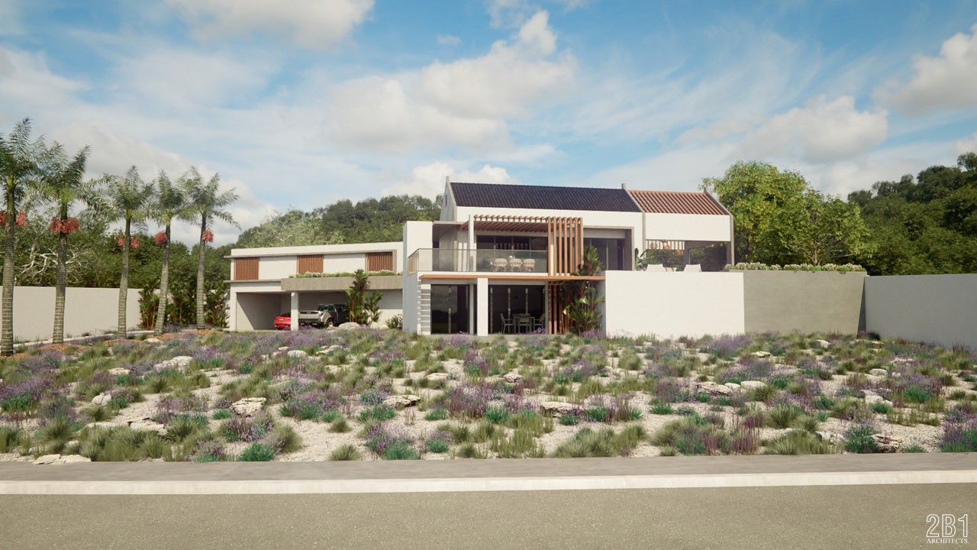
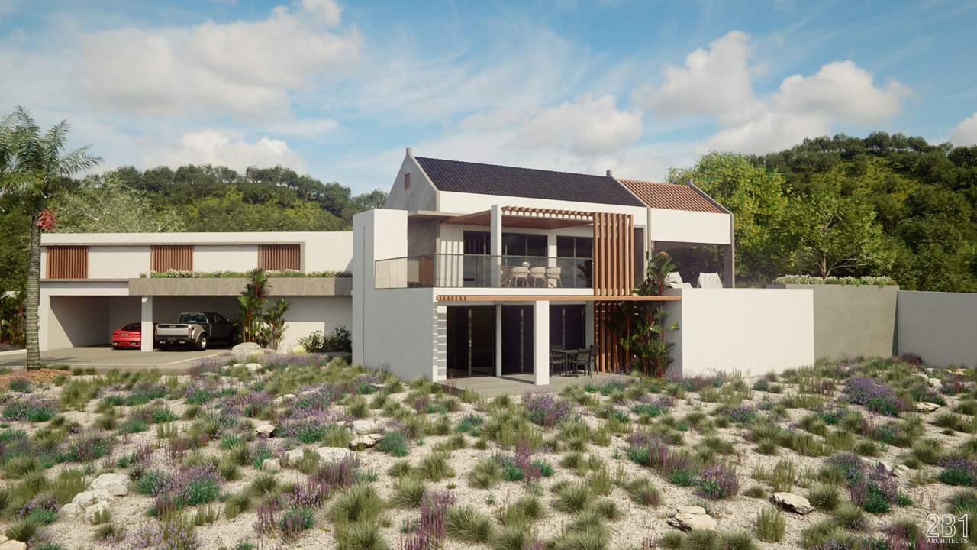
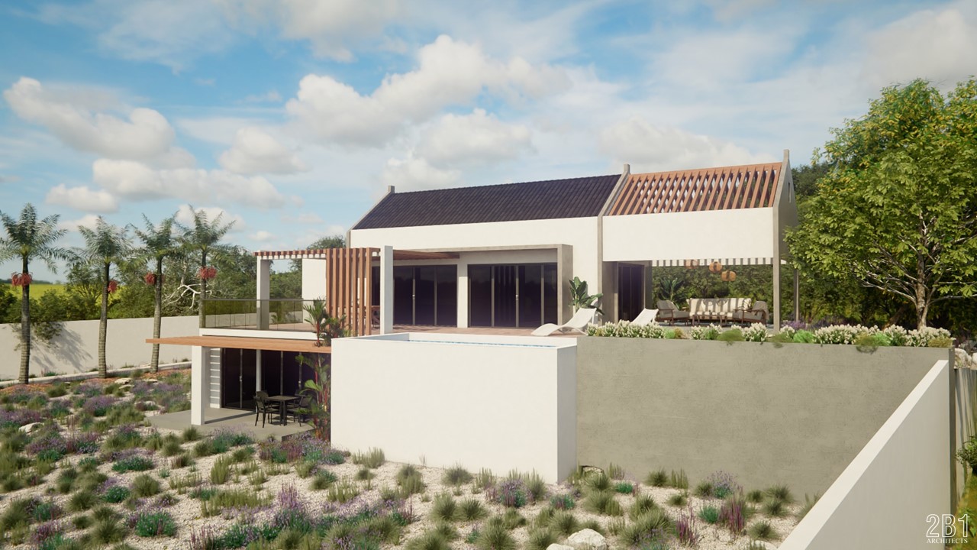
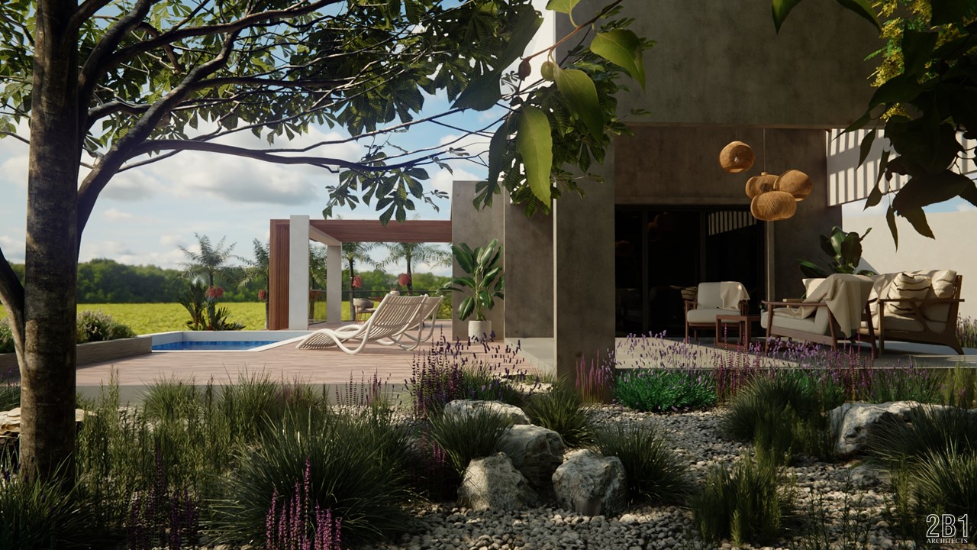
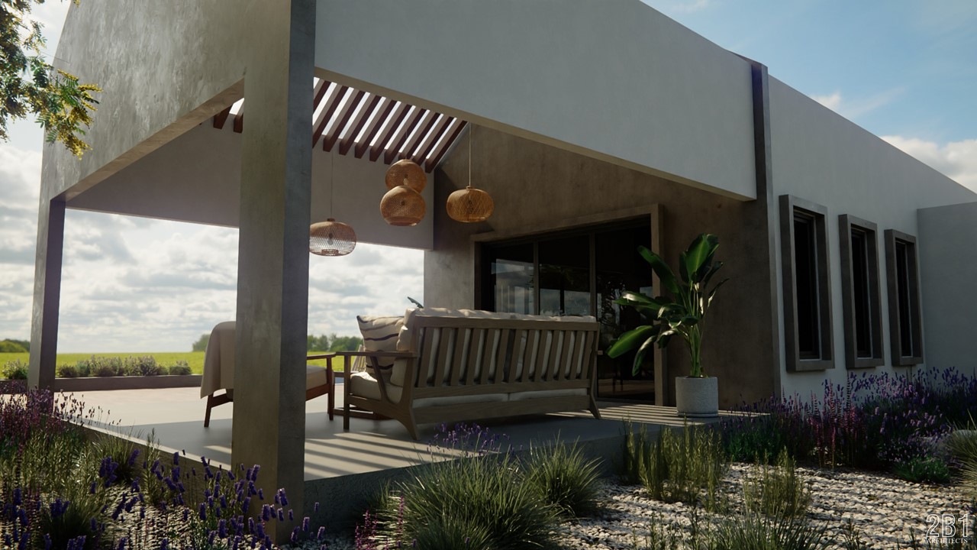
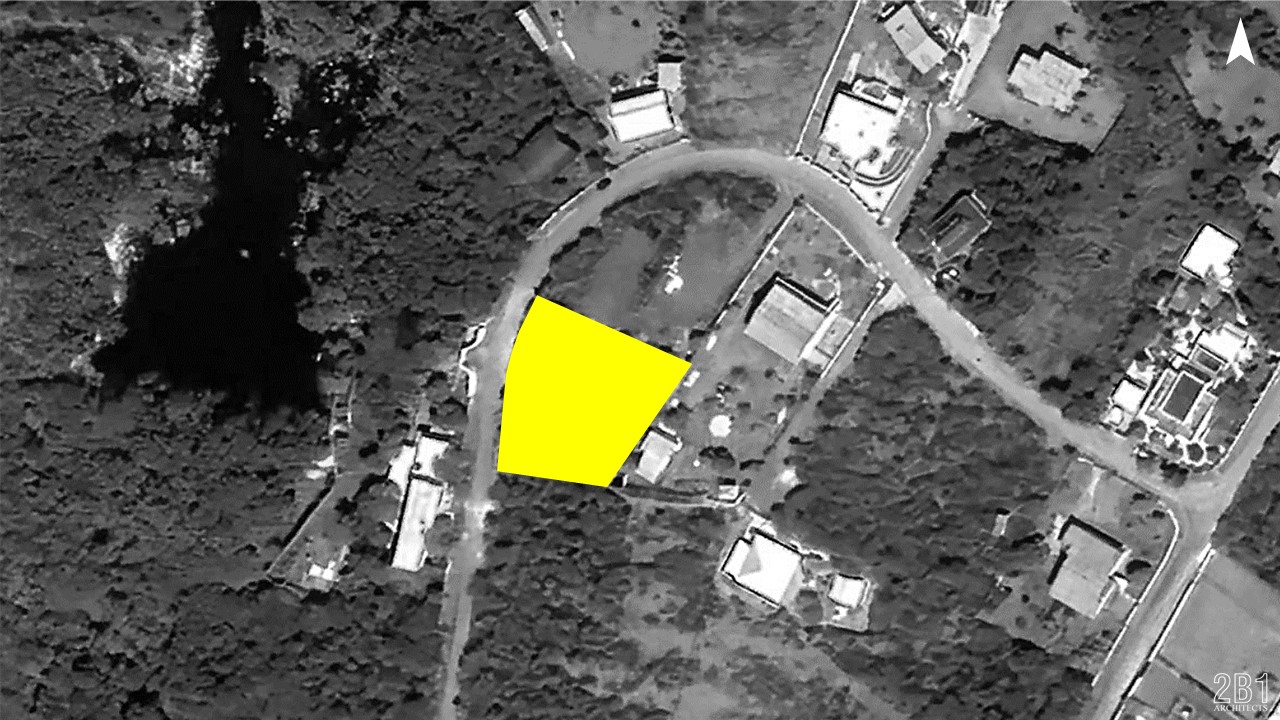
The hills of Hoffi Abou is the perfect setting for this house, designed to enjoy its beautiful views from any space in the house.
The pureness of its lines, and the character of it, maintains a perfect contrast with the native landscape of Curacao.
The name chosen by the owners, Villa Bista di Mondi, it's the perfect name for the essence and concept of this house.
Project: Residential
Location: Hoffi Abou, Curaçao



HOUSE L854
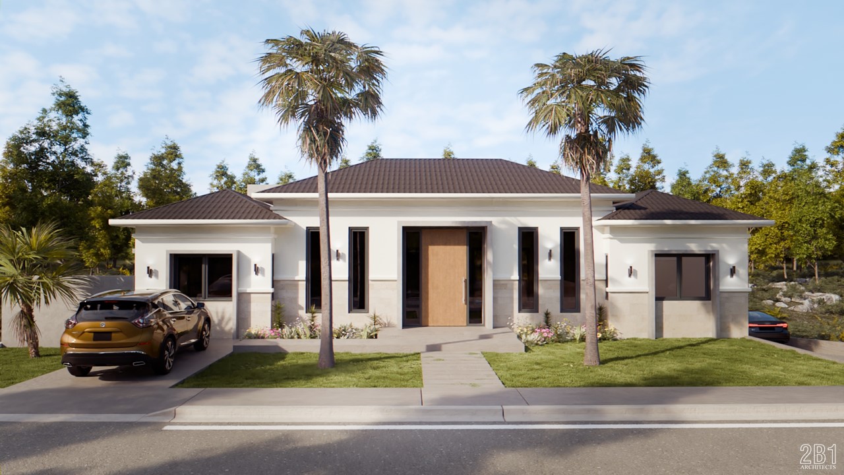
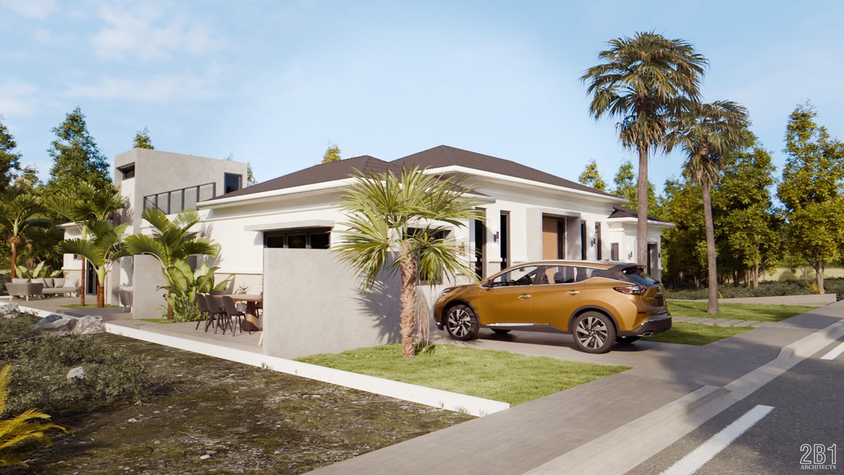
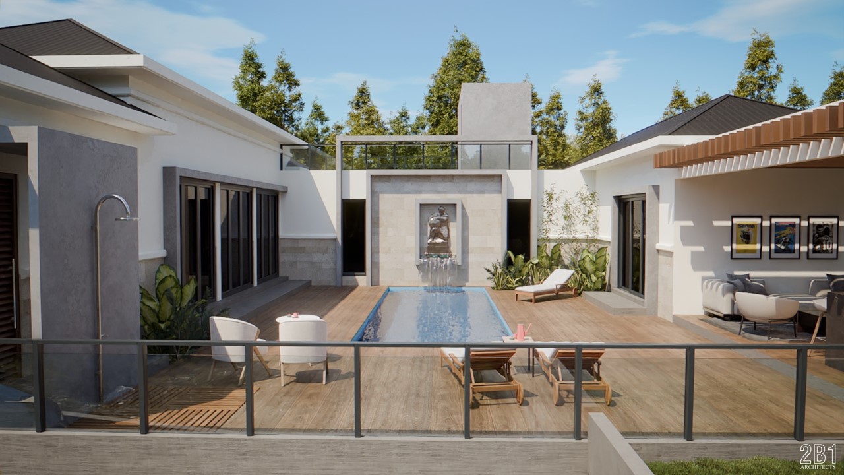
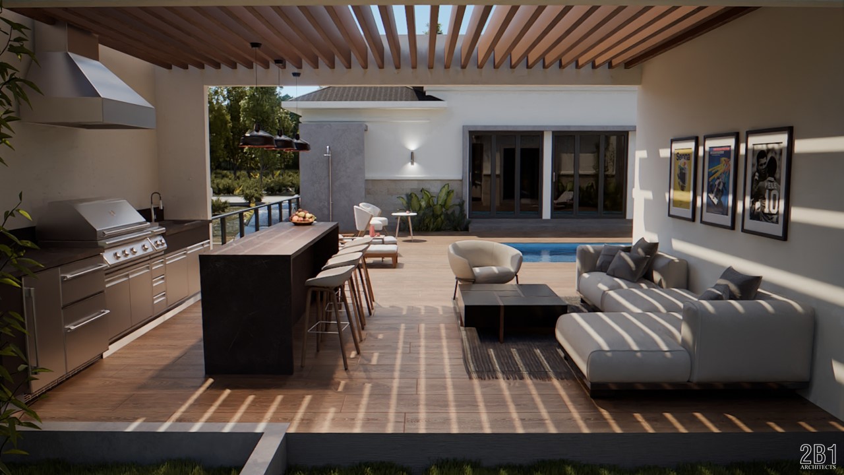
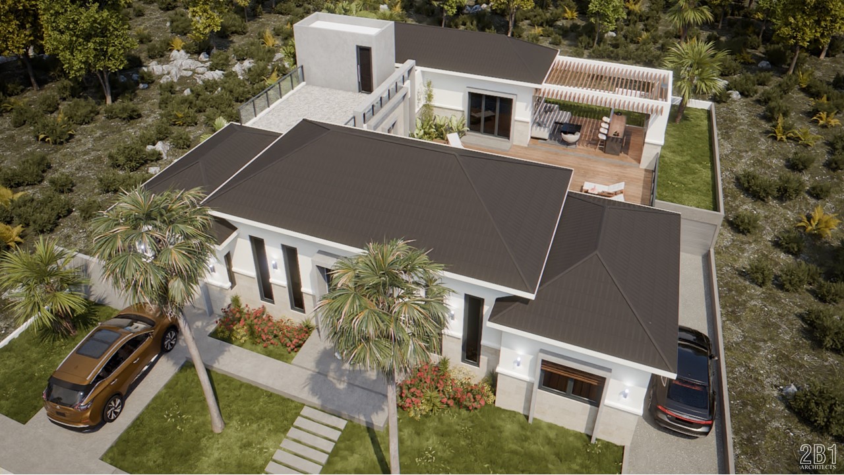
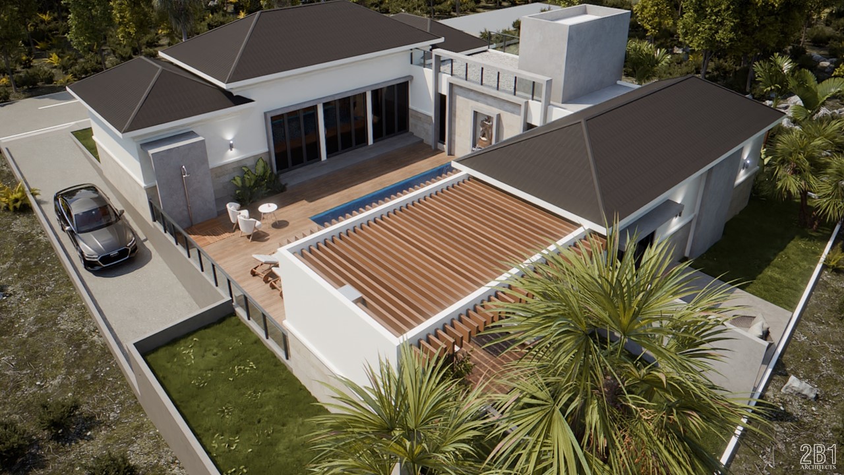
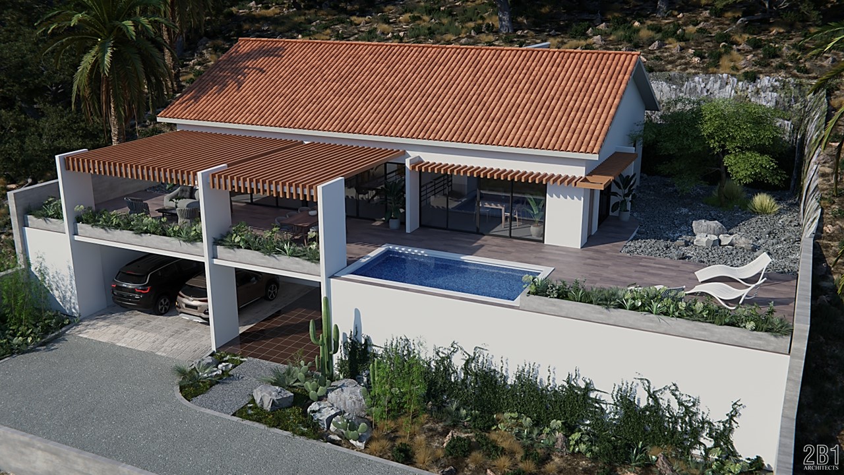
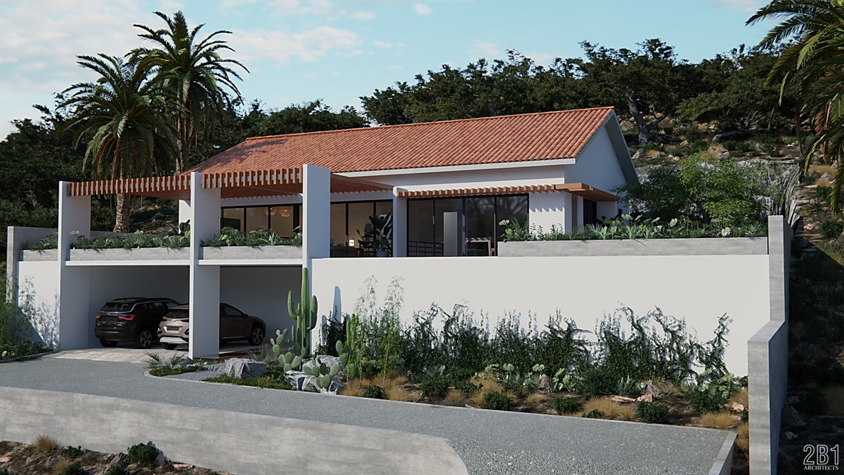
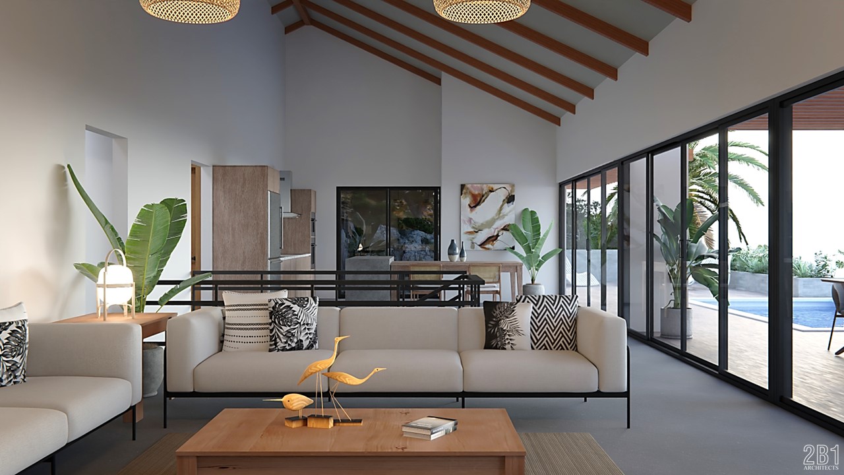
On a lot with an irregular slope, we find enough space to create a basement level for parking and services, leaving a free canvas for a home and pool with a characteristic American style.






VILLA 29
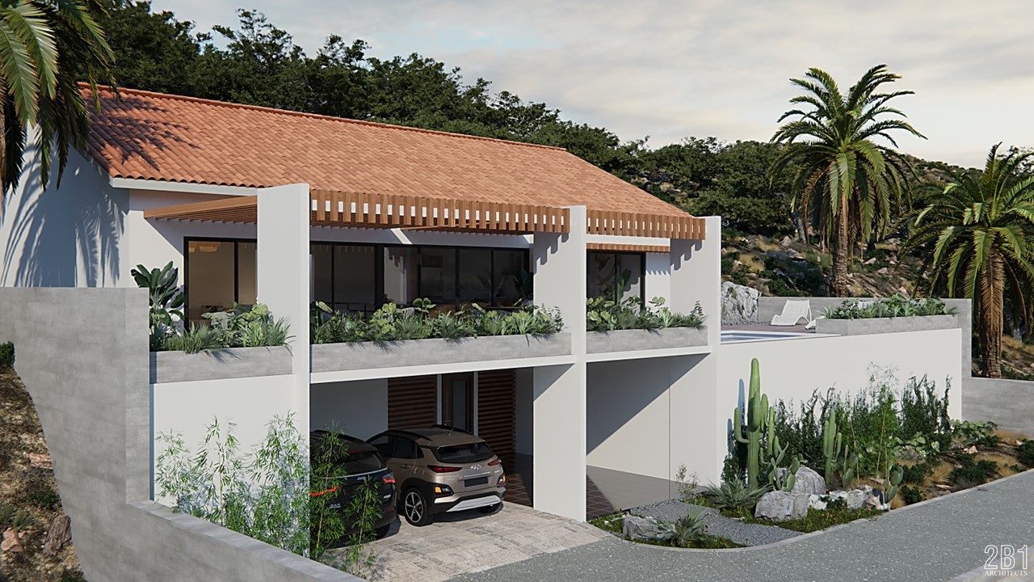
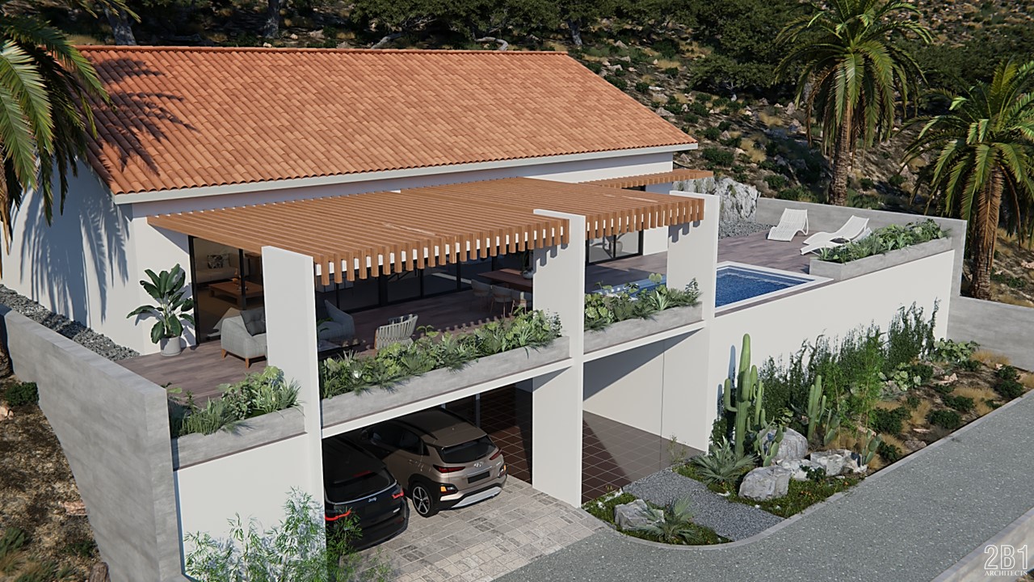
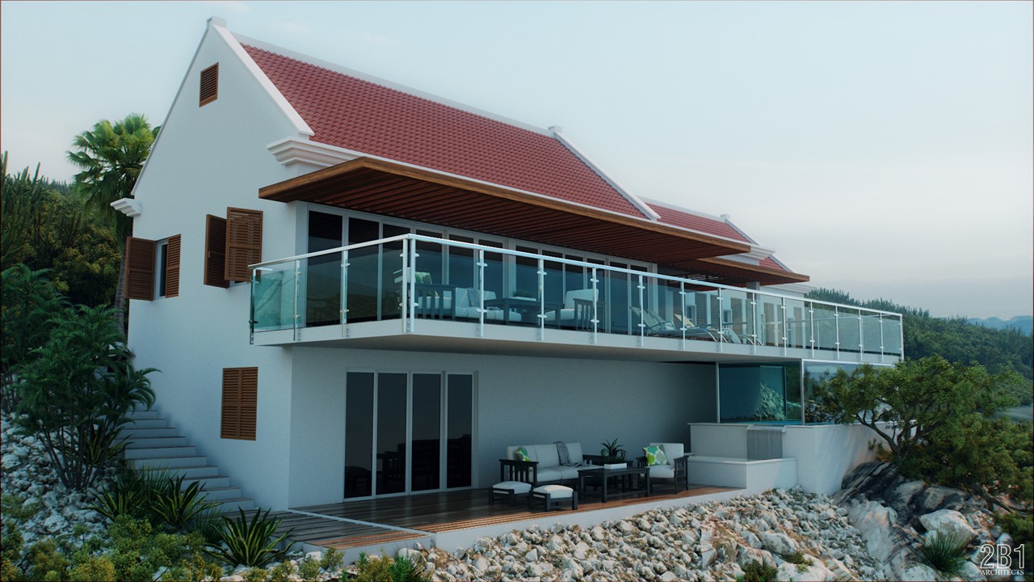
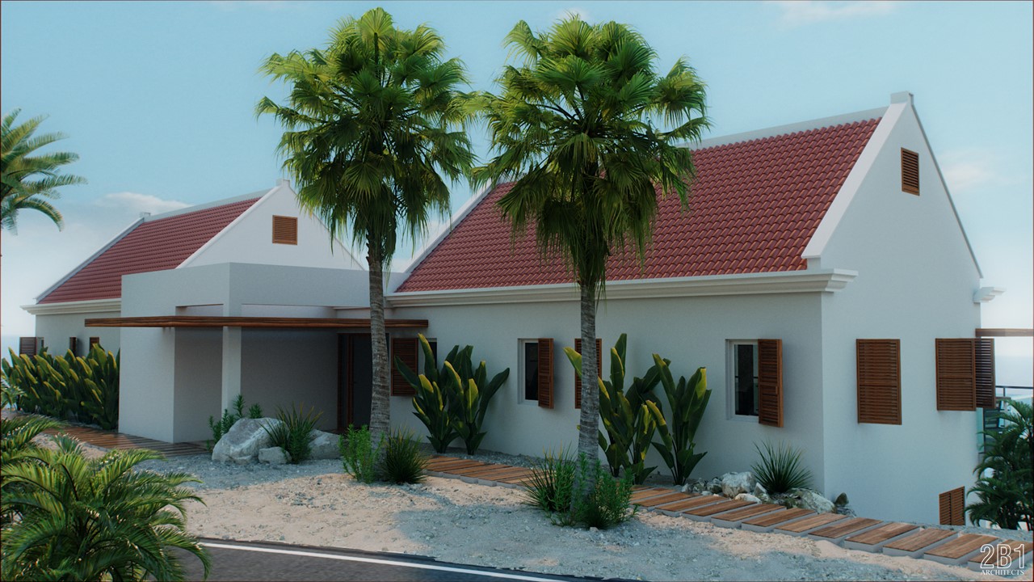
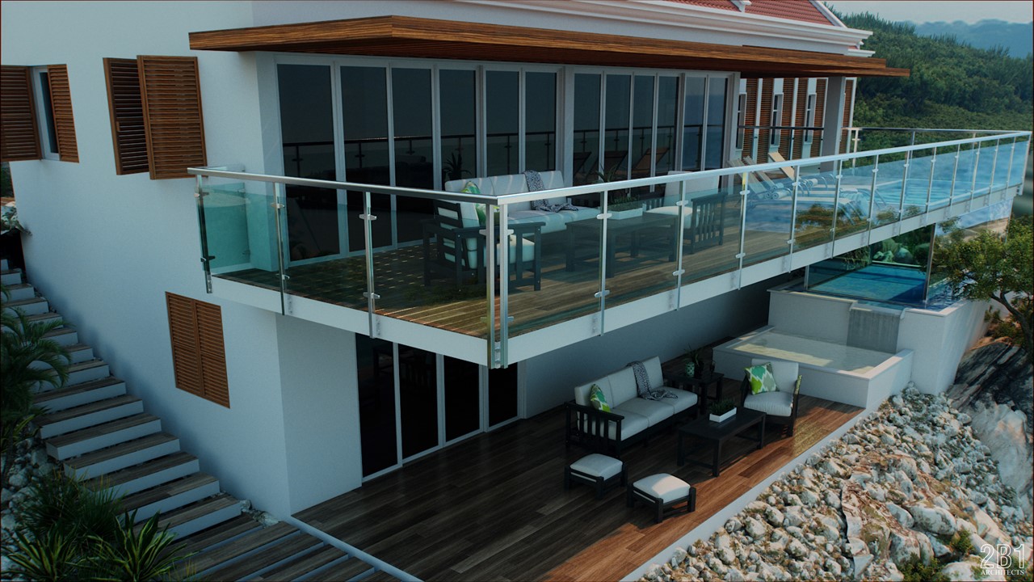
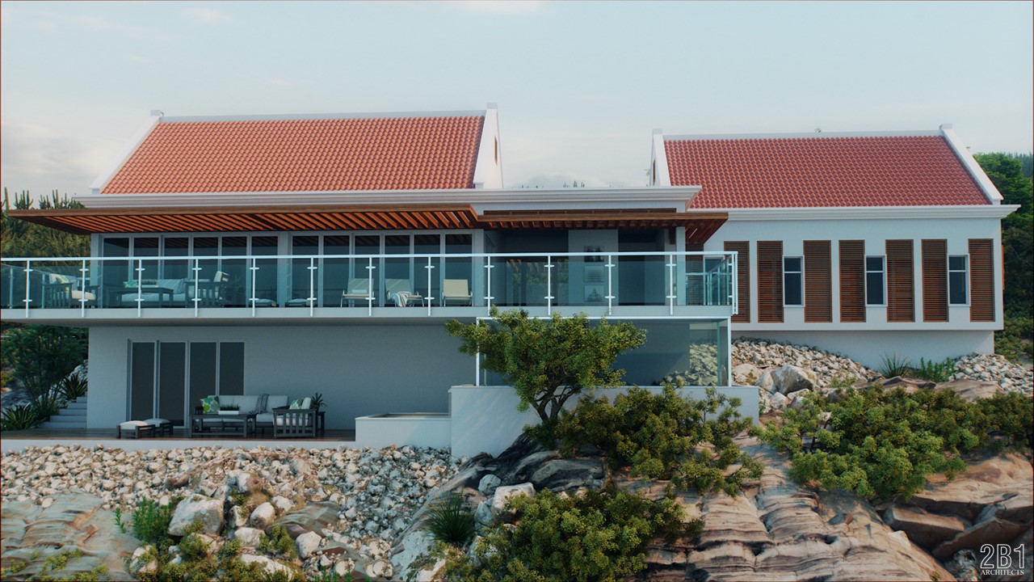
With one of the best views of Villa Park Fontein, this lot with a very steep slope, manages to maintain the tropical look required by the condominium regulations but with the fresh and modern air required by the client.
Knowing how to handle all these variables on the design table flowed into this final product.



PGN VACATION HOUSE
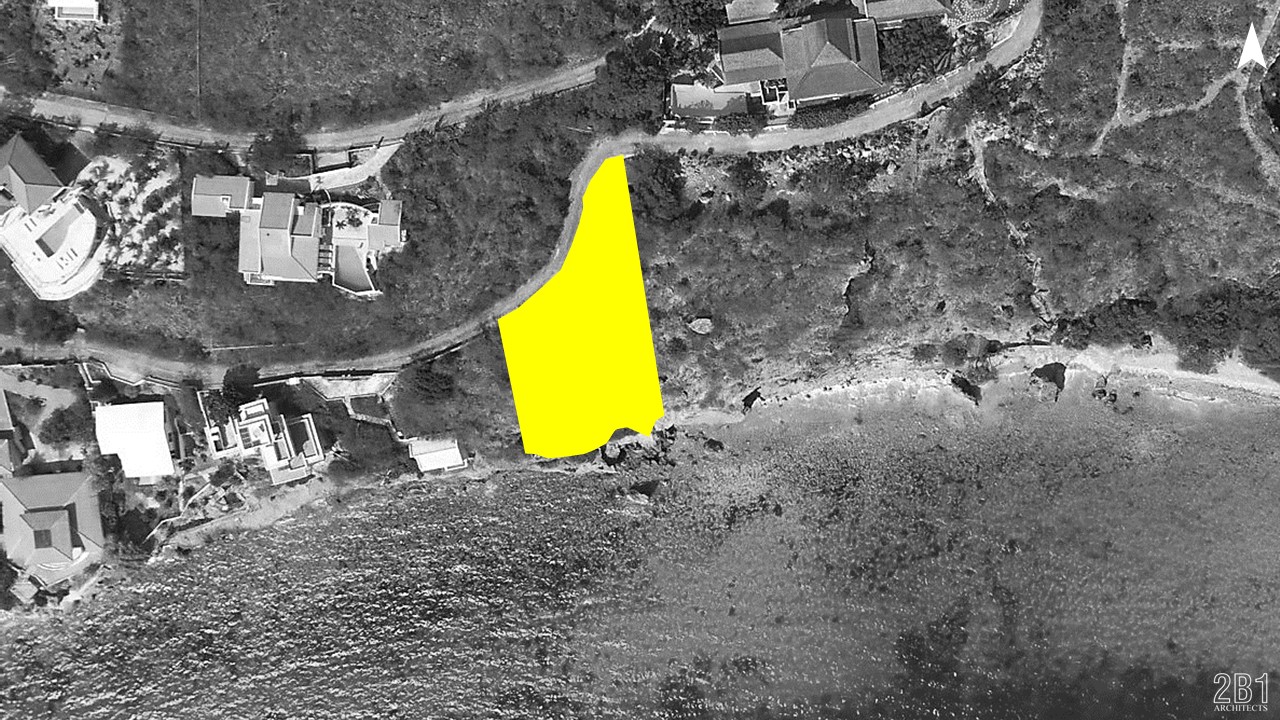
In a rugged lot but with a formidable view, a very particular Canadian clients like the lot itself, bring us a drawing about their "ideal" vacation home they want to have.
After a successful analysis with our advices and observations, we propose a simple and new "wonderful design", as the clients expressed, that adapts perfectly to their physical needs, principles of vedic architecture and lifestyle governed by their astrological beliefs; in addition to being in perfect communication with the surroundings and culture of the island.
Project: Residential
Location: Coral Cliff, Curaçao



HOUSE D67
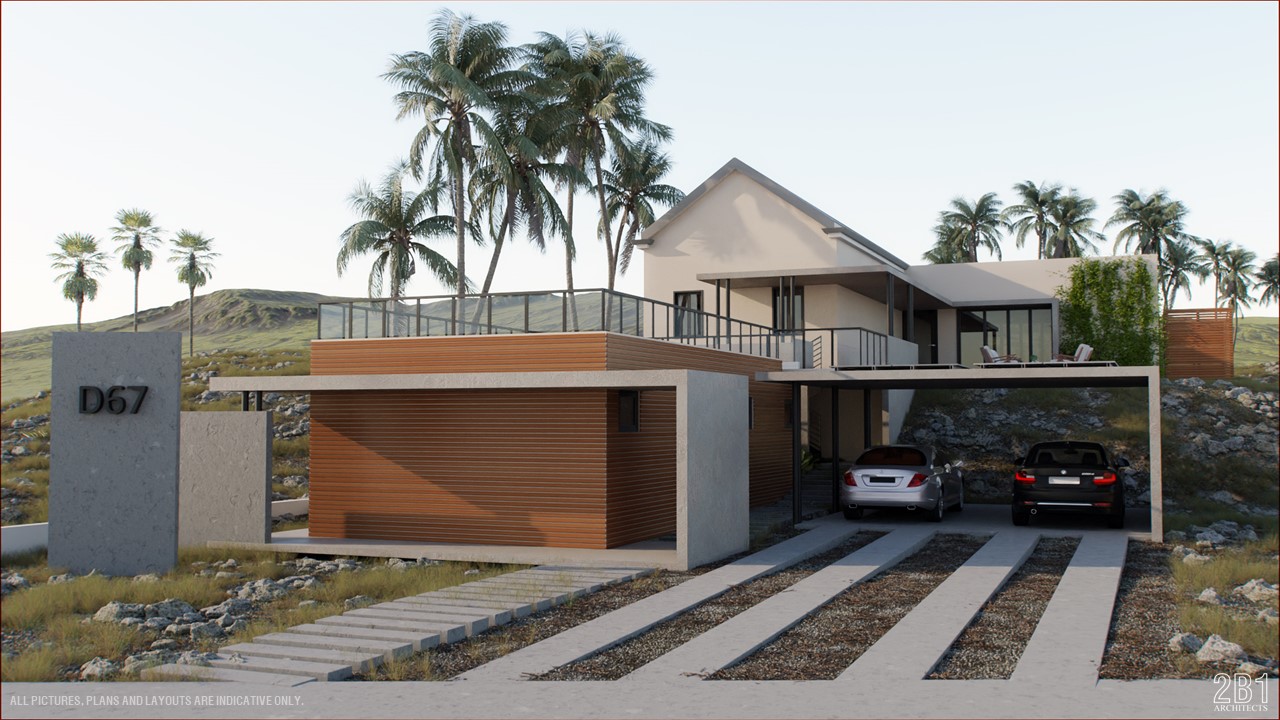
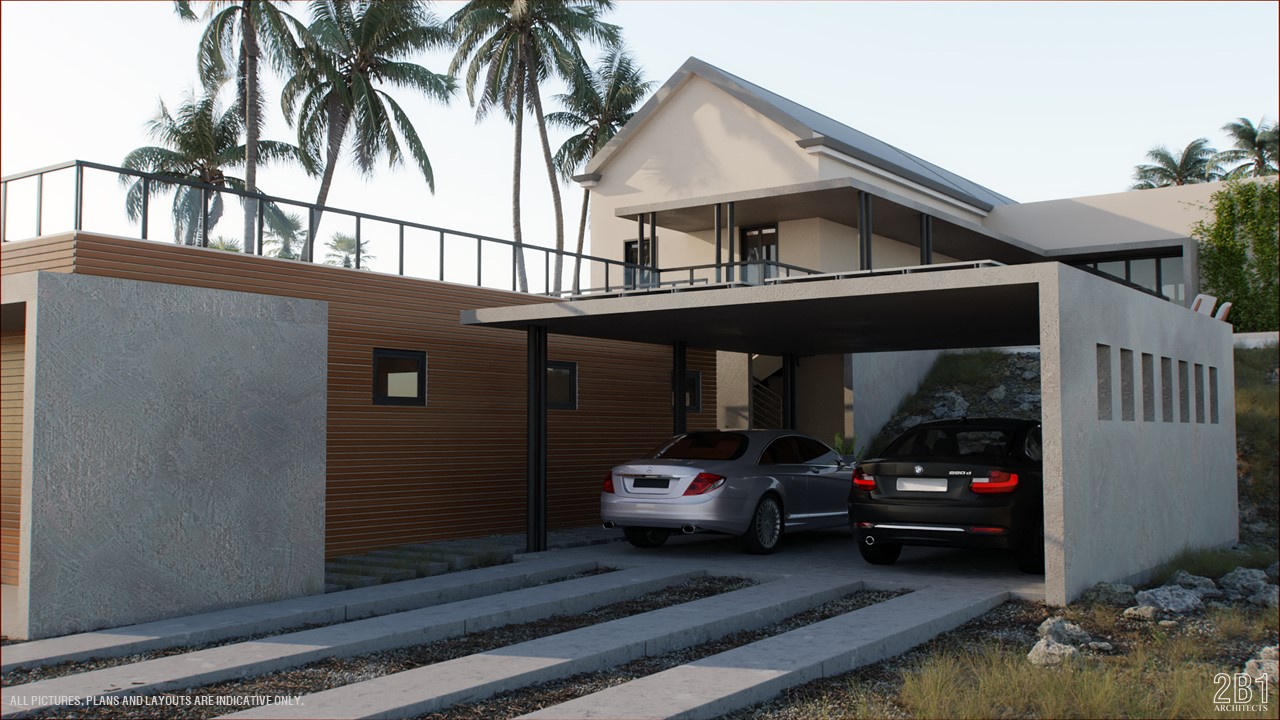
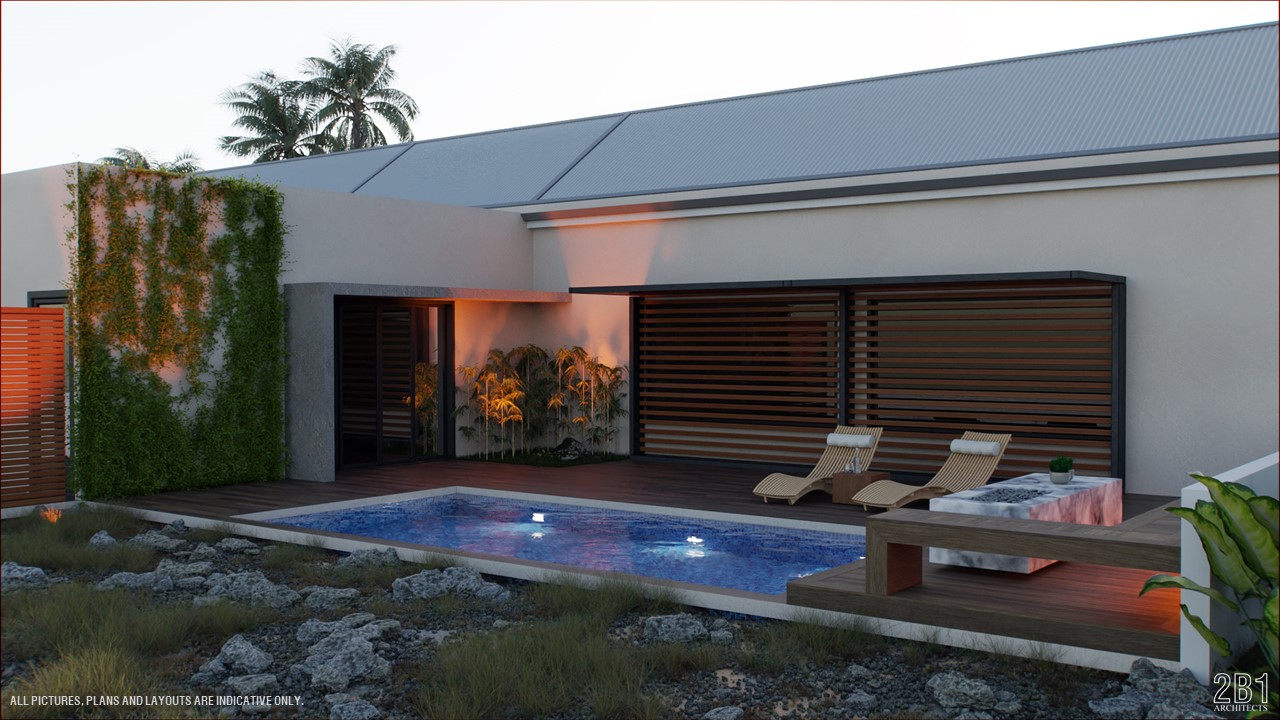
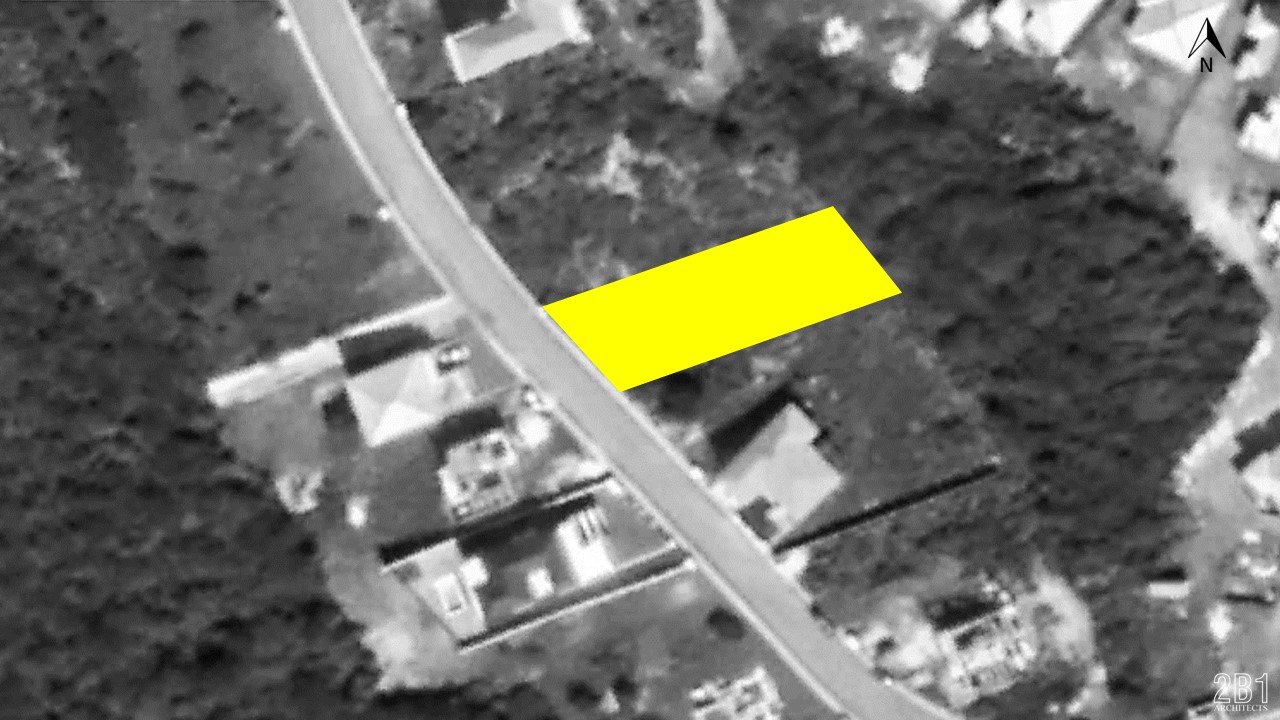
With a spectacular view of Bullenbaai and on a plot with a notable slope, this house is divided into three main bodies to adapt to the topography without sacrificing the view it offers.
The bioclimatic disadvantage that the lot presents is used in favor of the building, integrating itself into the context in a unique way.
The different terraces and their levels of privacy are the protagonists of the house.
Project: Residential



HOUSE A12
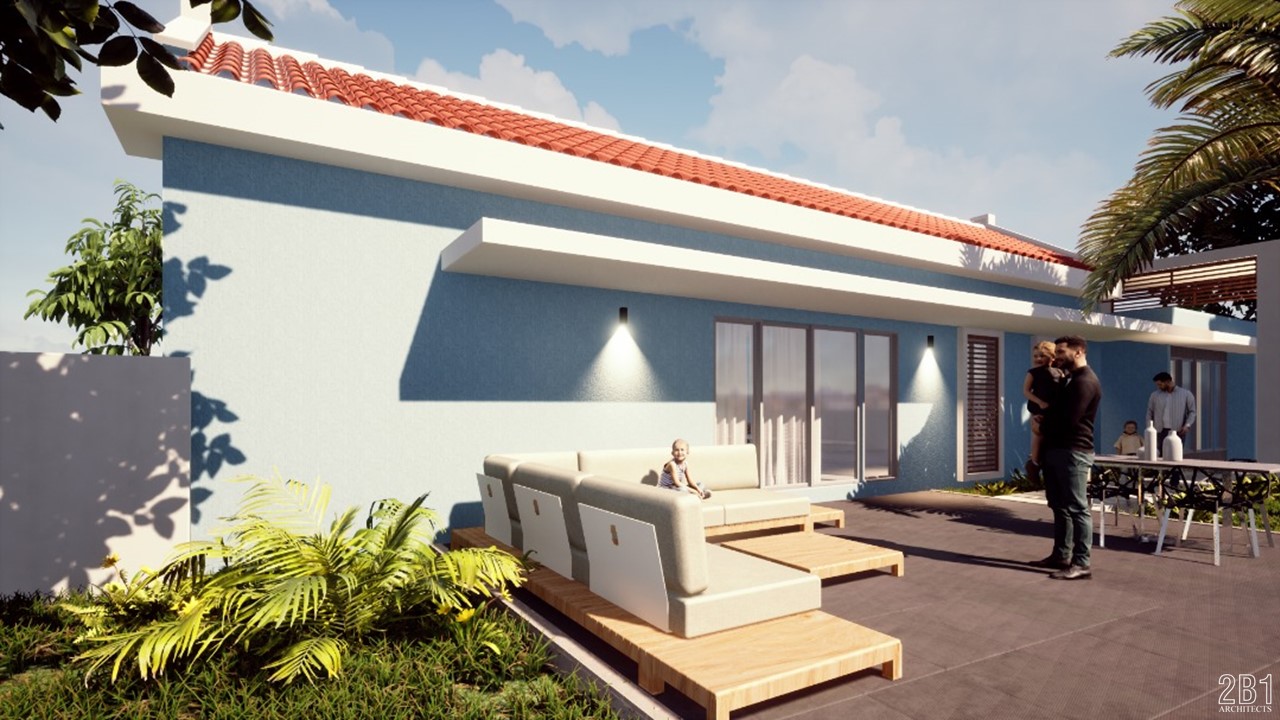
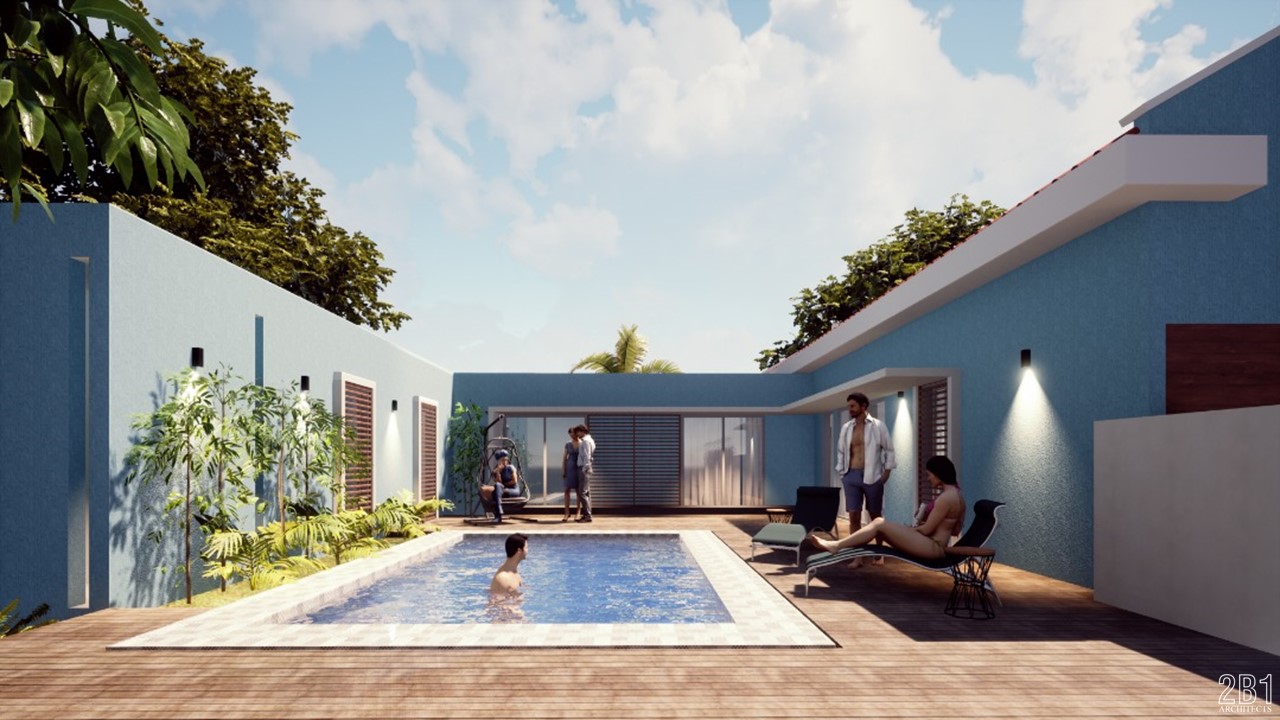
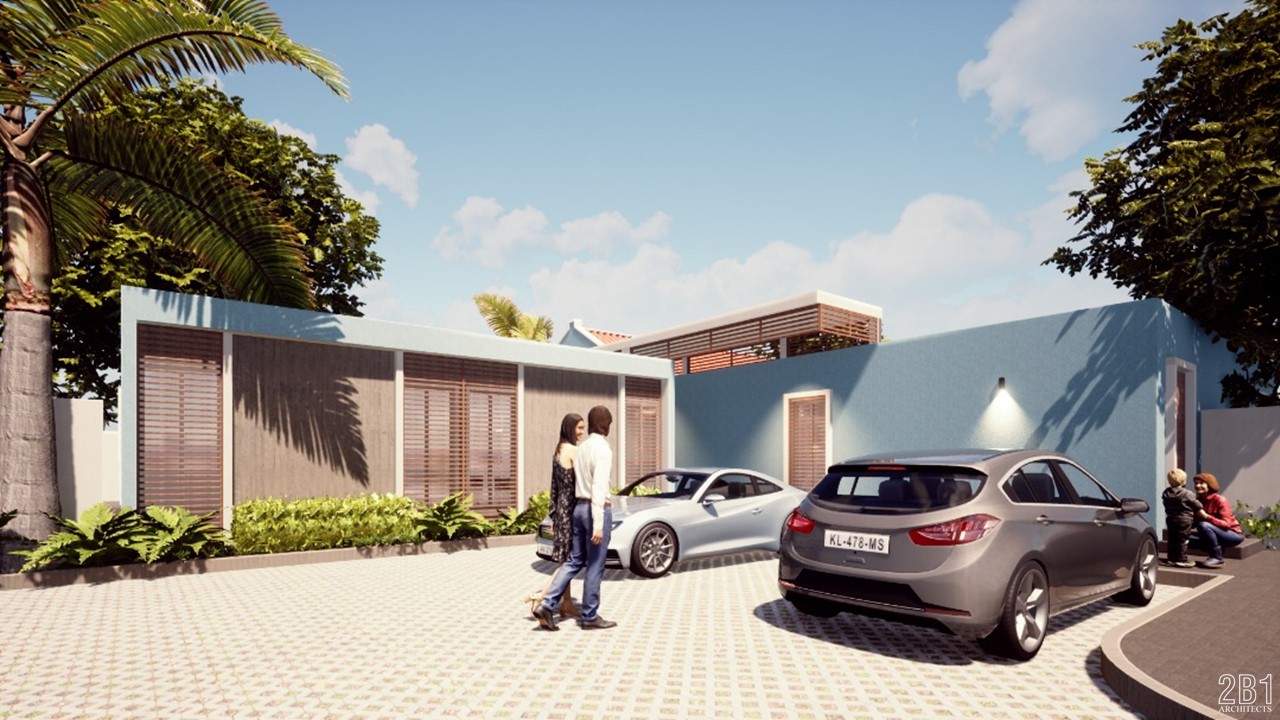
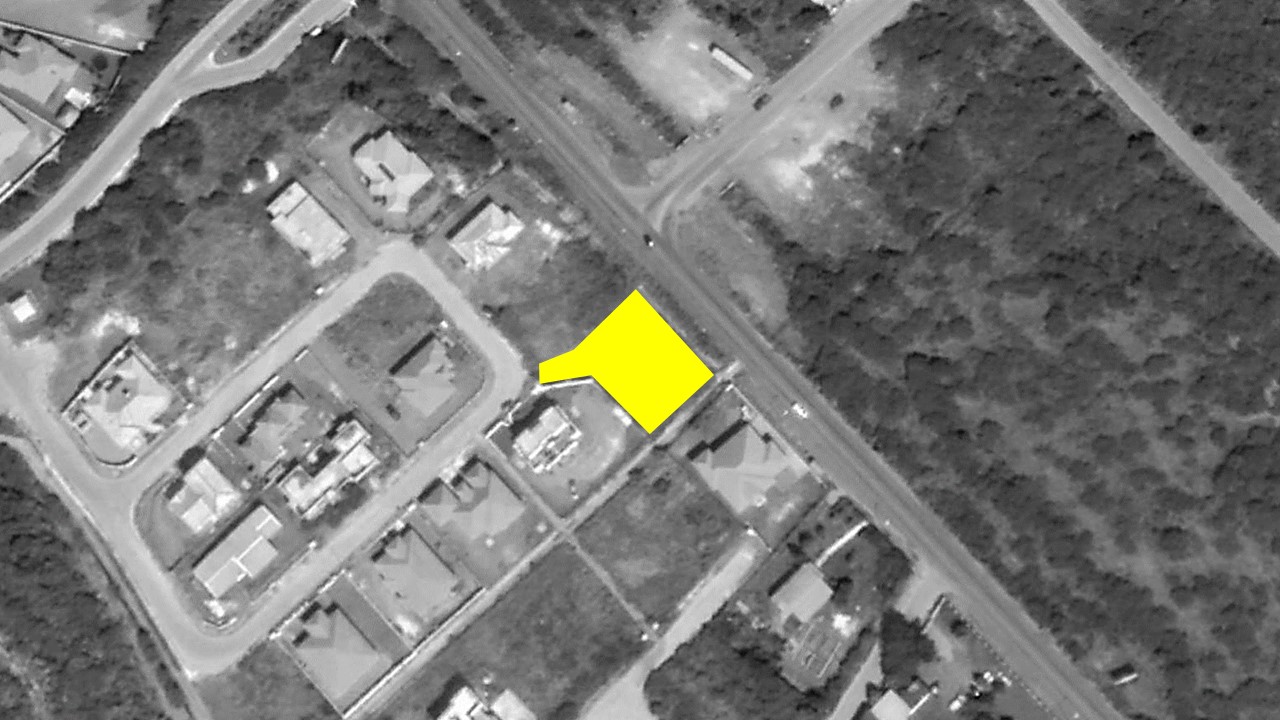
On a corner lot with a main road that gives a lot of background noise pollution, this family home is a challenge.
It is proposed that the same building will act as an acoustic mattress together with the vegetation of the landscape design, locating the bedrooms spaces away from the acoustic pollution and the open social spaces as filters. Its heights, shapes and spatial quality of each area are unique and with a perfect integration to the environment and bioclimatic response.
Project: Residential
Location: Harmonie, Curaçao




NATURE APARTMENTS
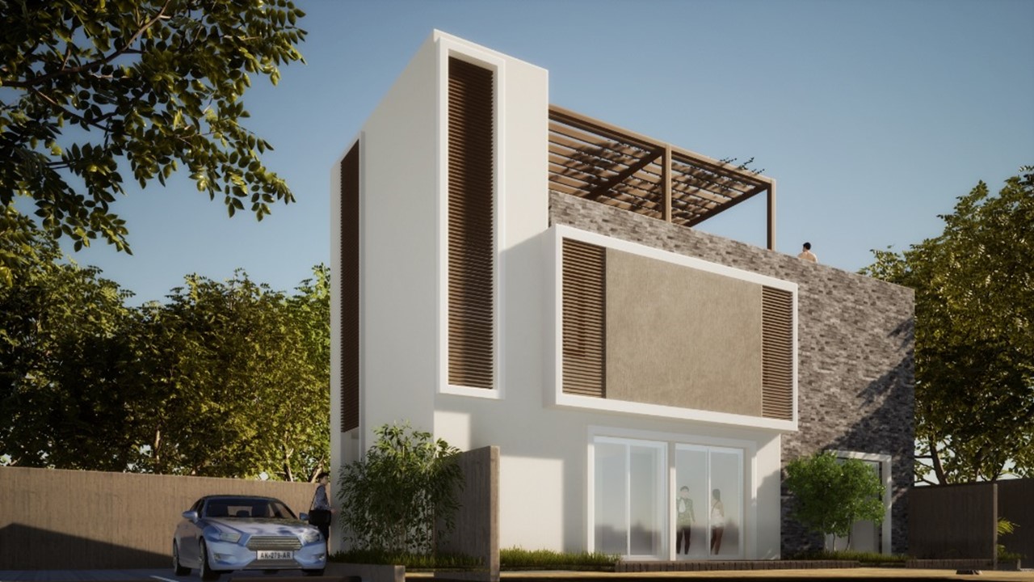
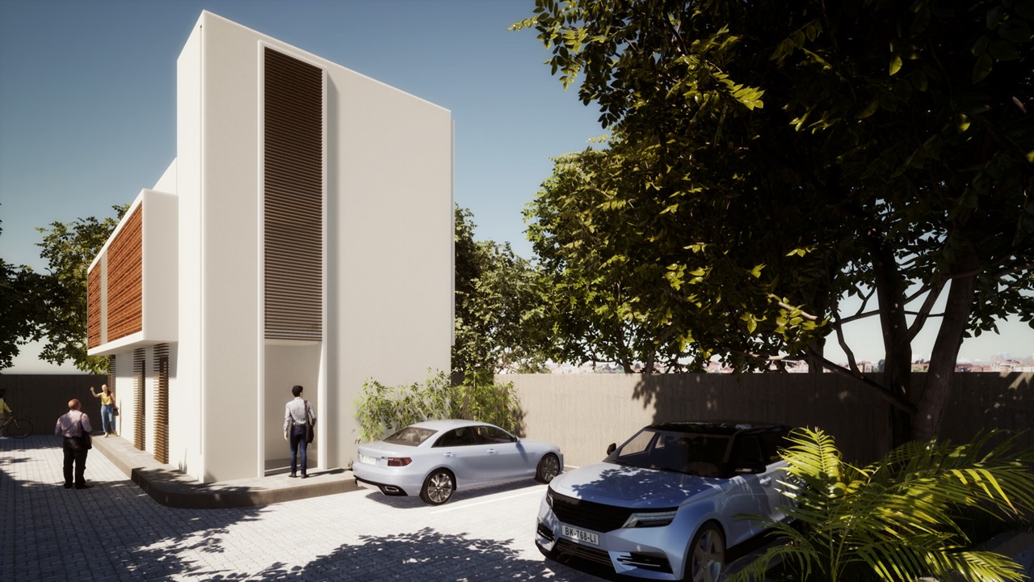
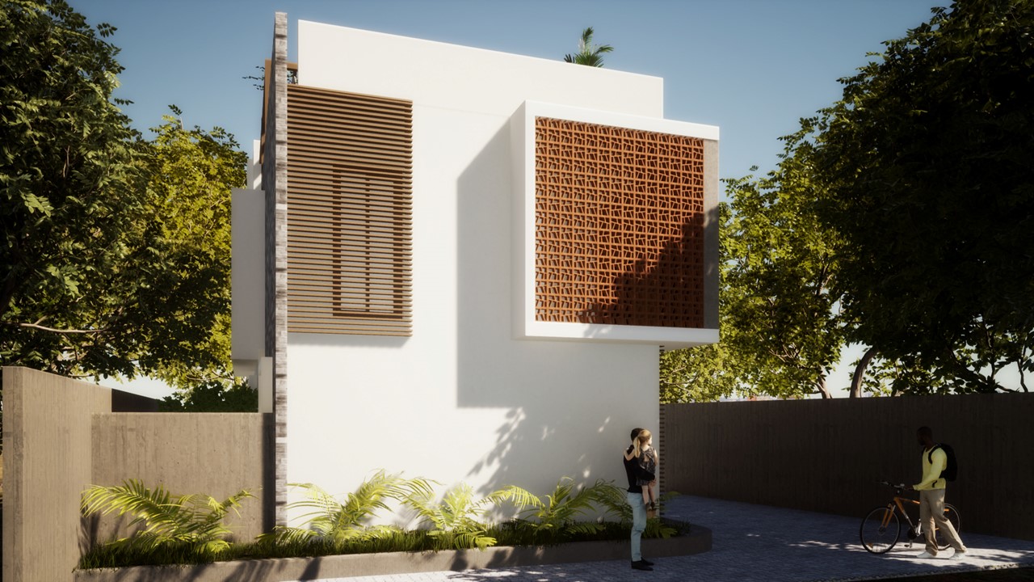
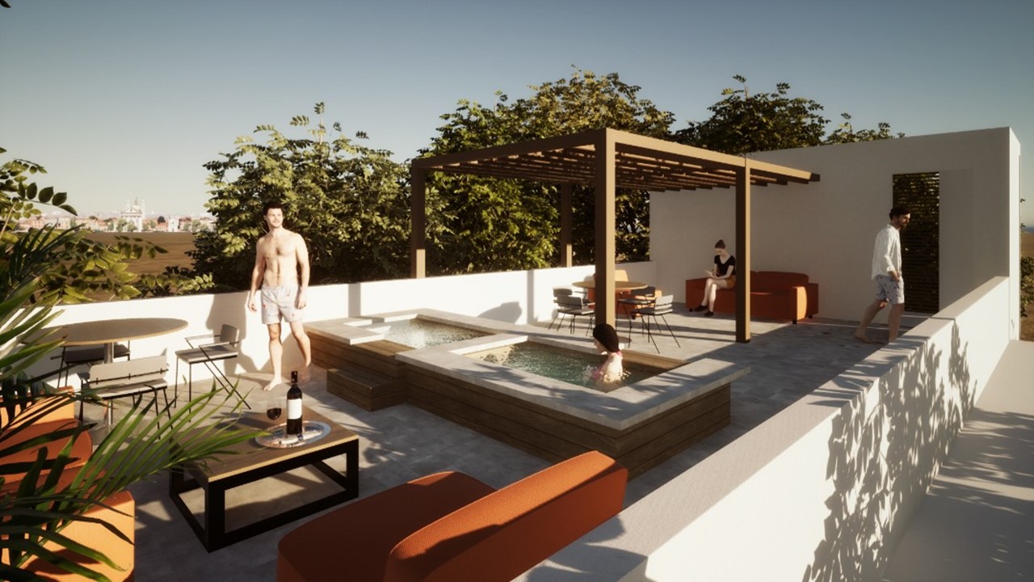
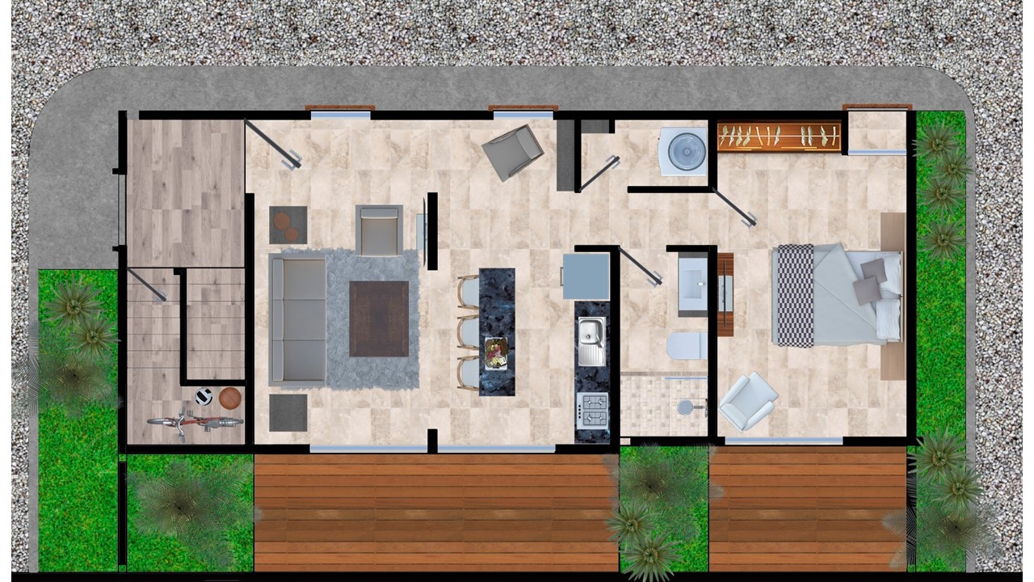
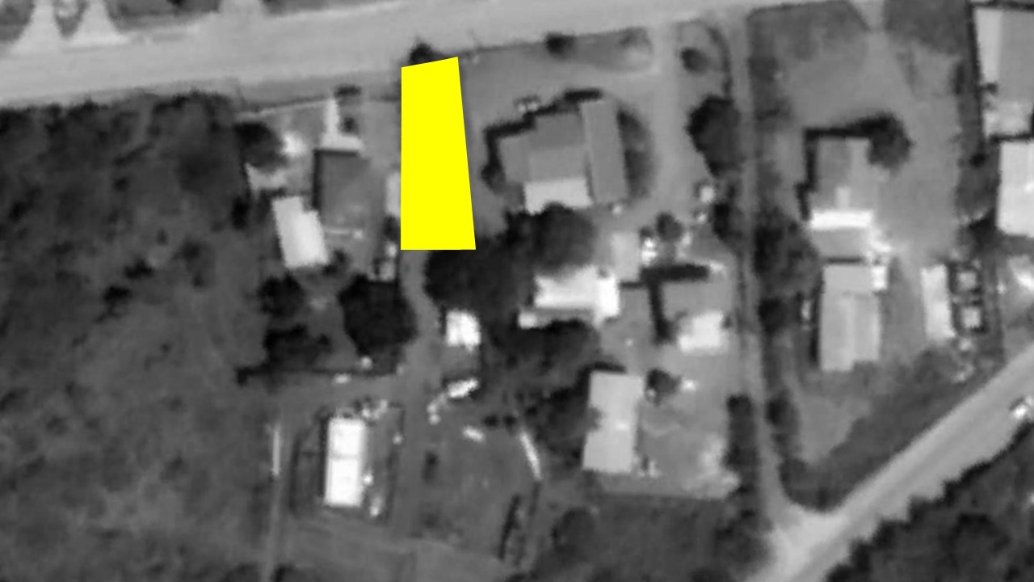
On a family farm, the client wants a new life connected with nature. On the ground floor an apartment with one bedroom and a small private garden is conceived in a standard layout.
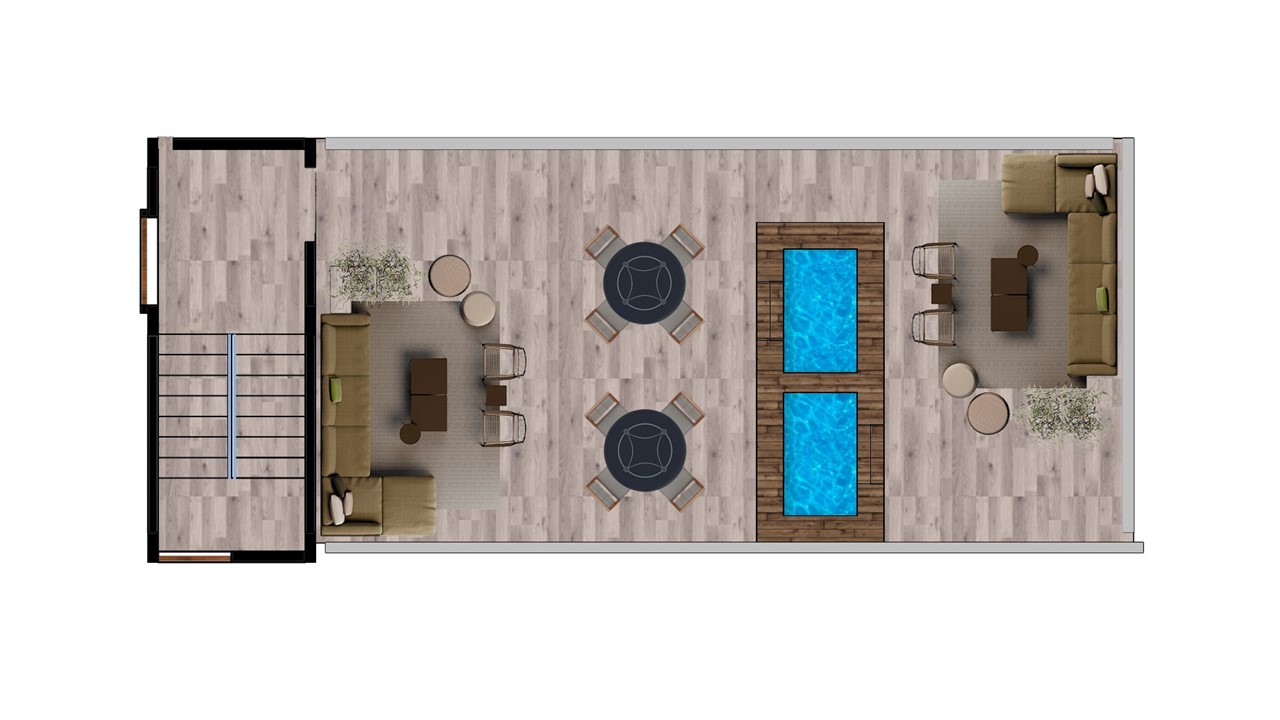
The first floor is the place where a terrace with different spaces embraces the bedrooms, thus becoming a terrace with two bedrooms. As expected, we turned the fifth façade into a social terrace with one of the best views. The game of skins and volumes was used bioclimatic resource due to the orientation of the building.
Location: Santa Catharina, Curaçao
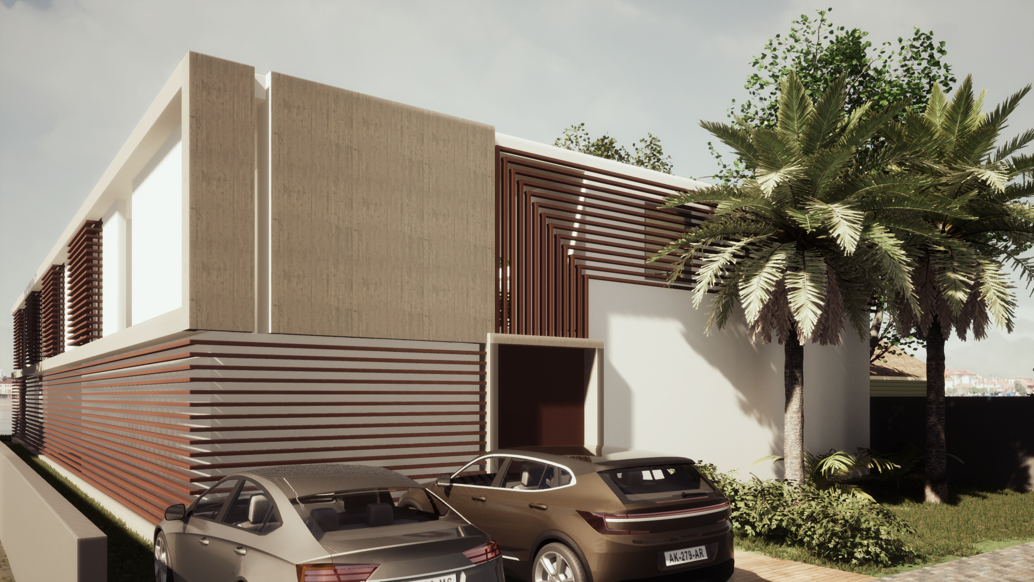
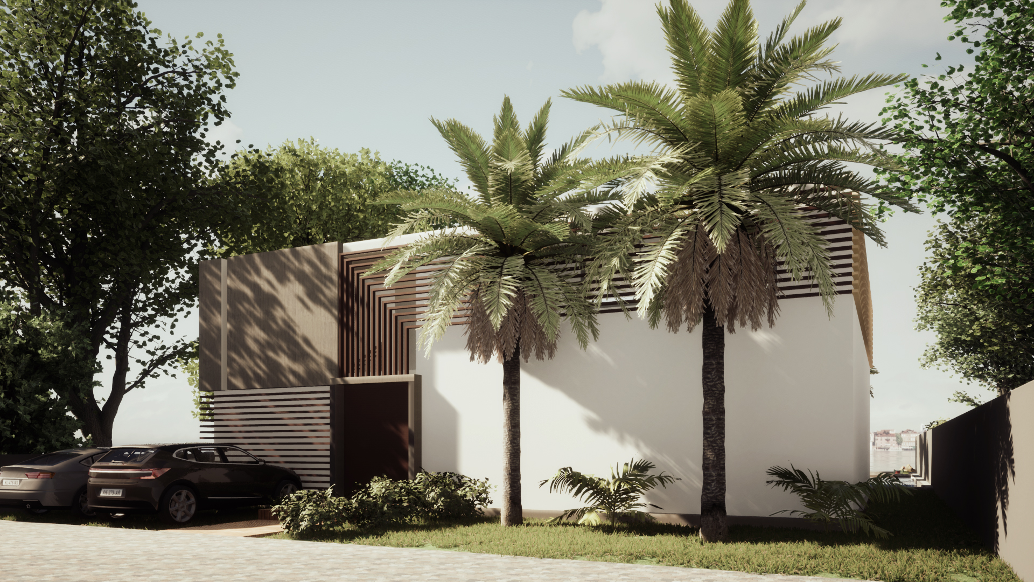
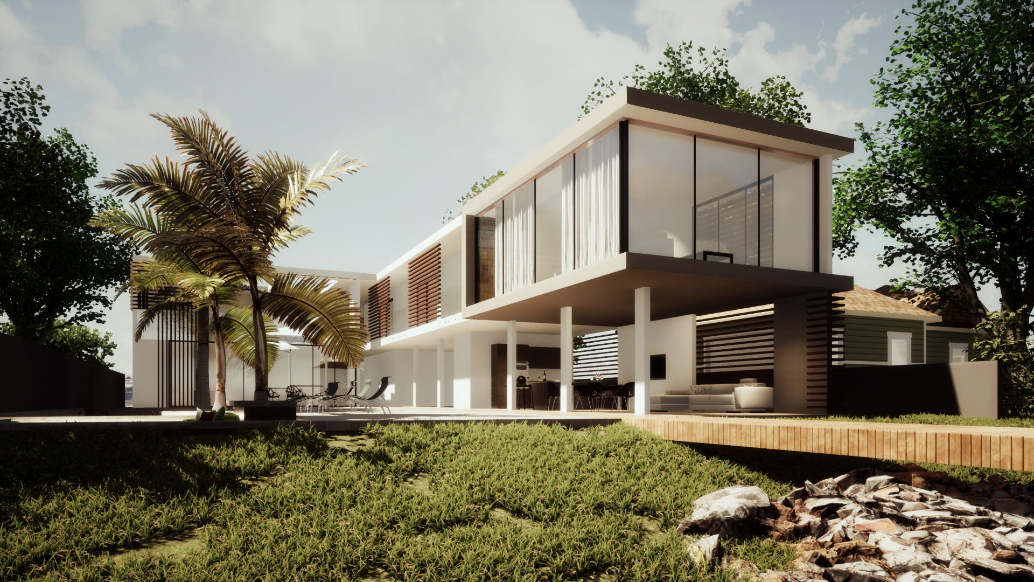
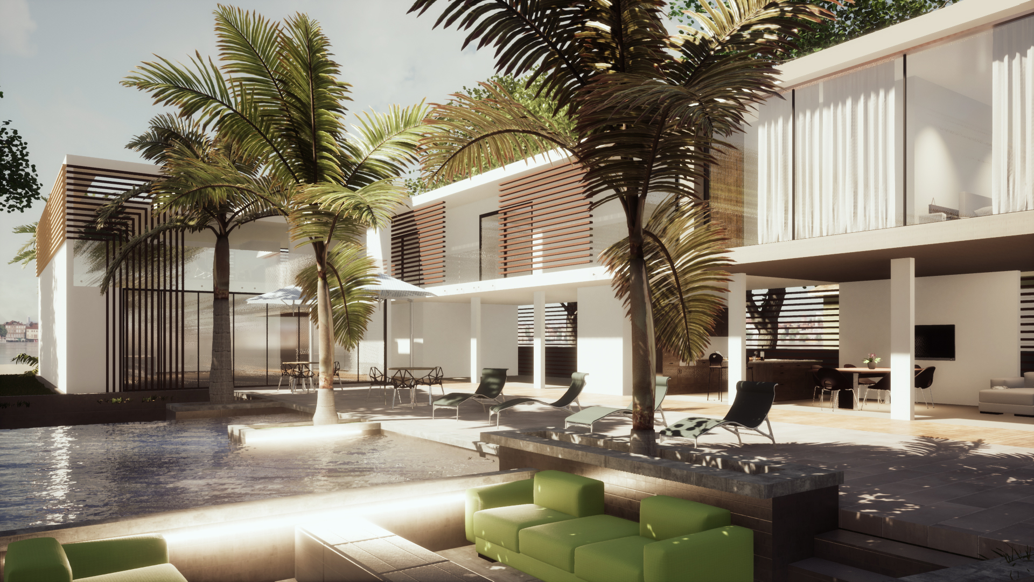
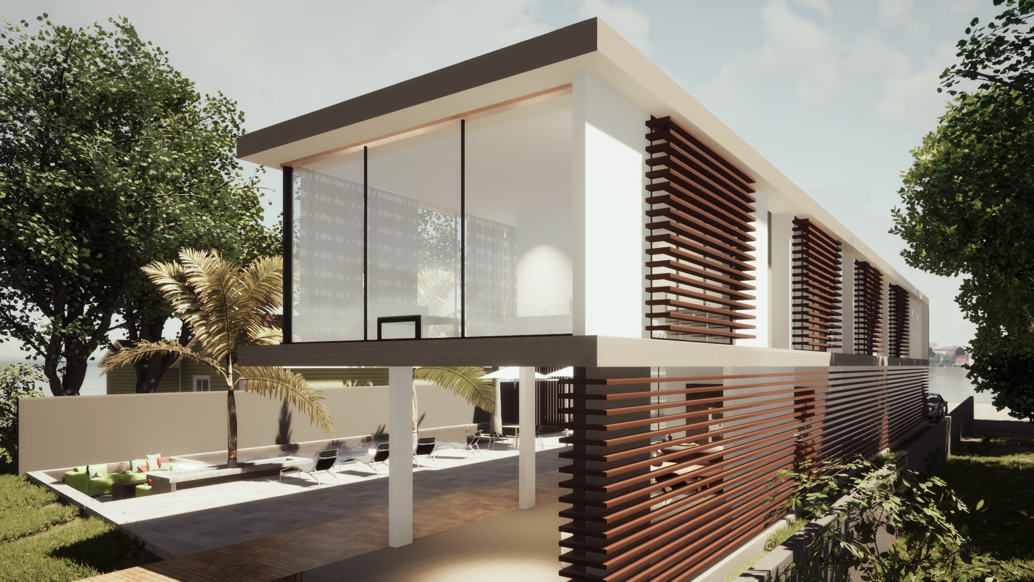
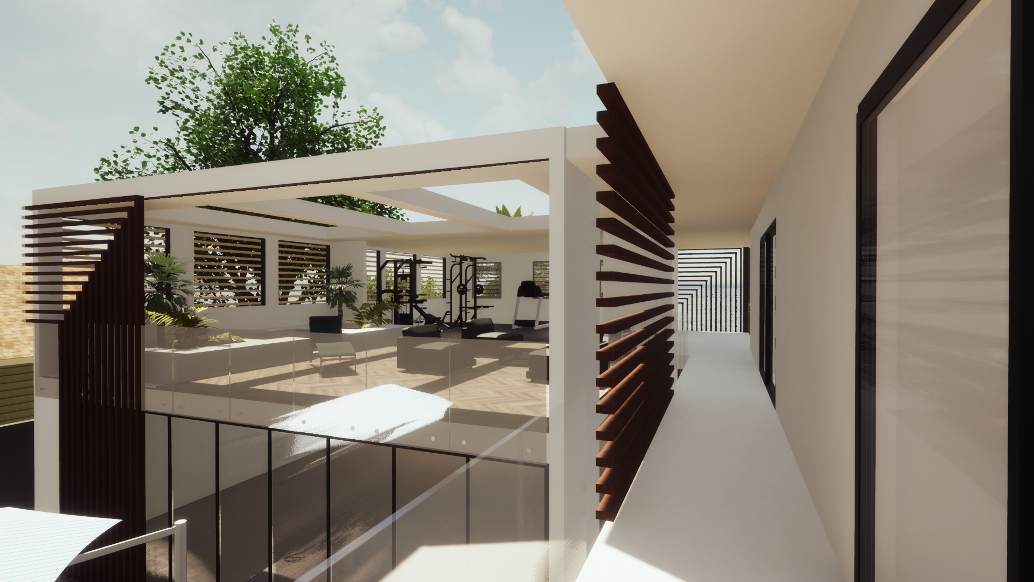


PIER HOUSE
Location: Pos Chiquito, Aruba
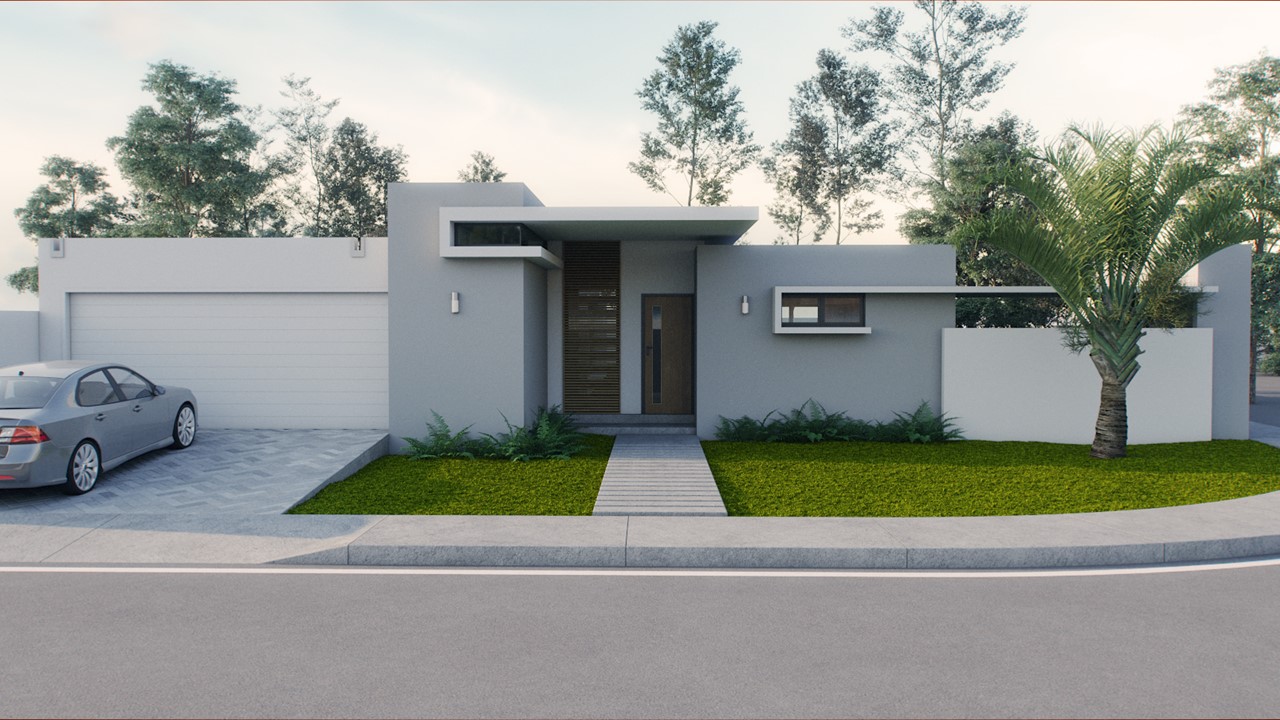

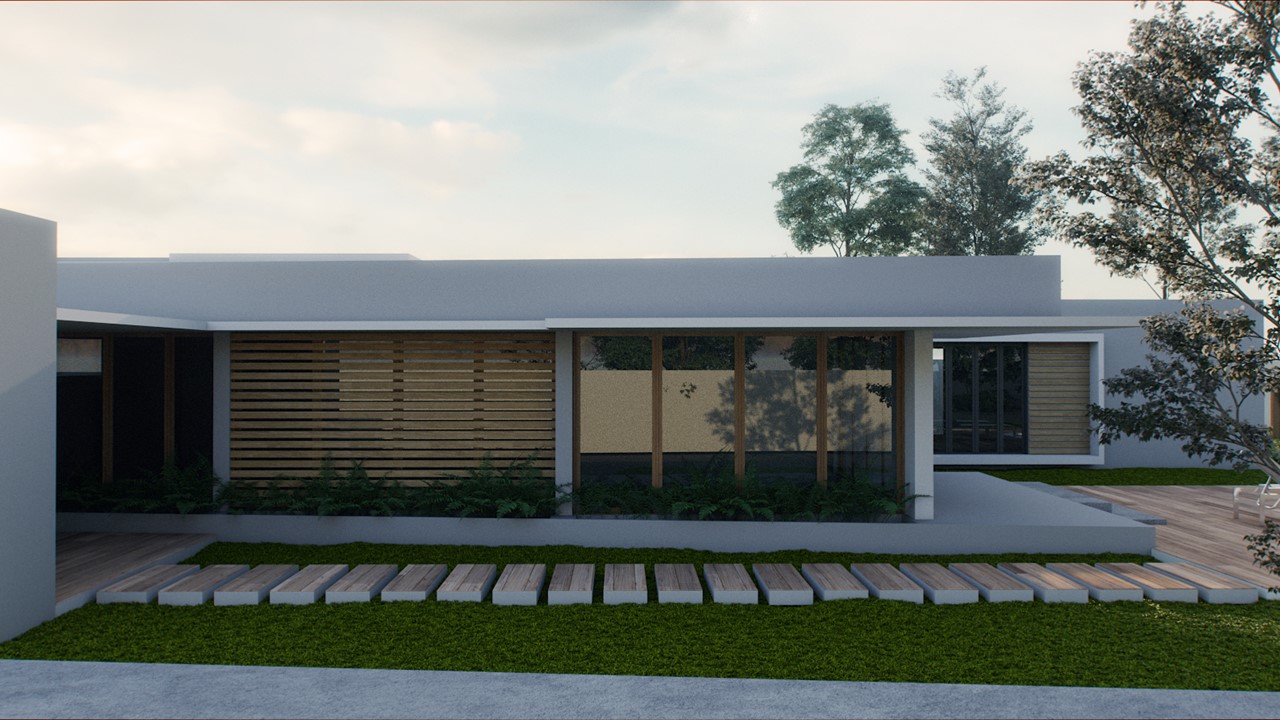


PAPAYA 23 HOUSE
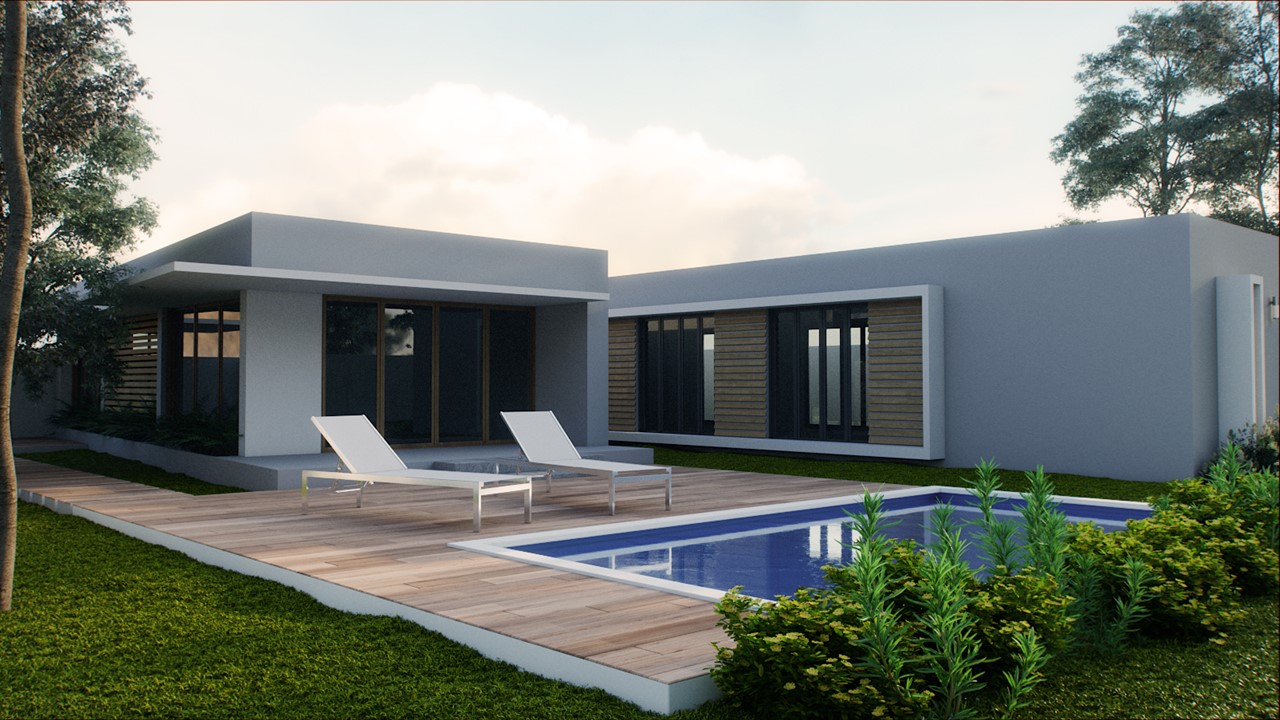
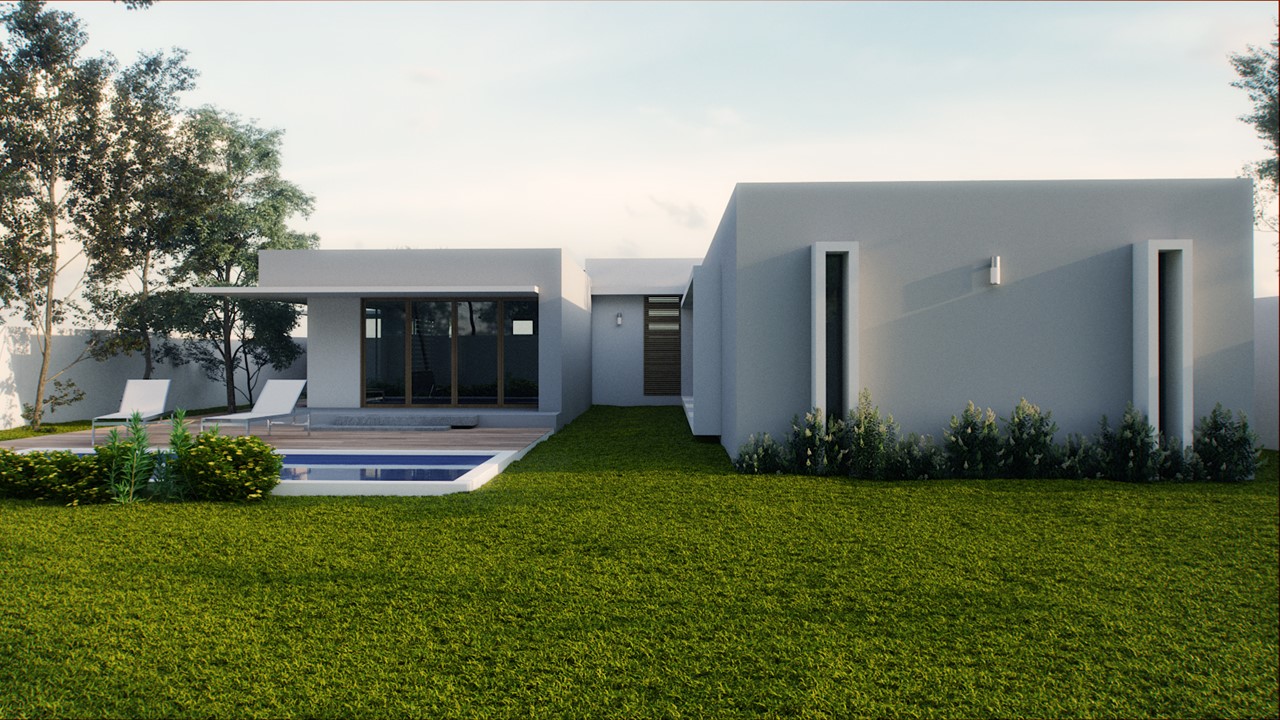
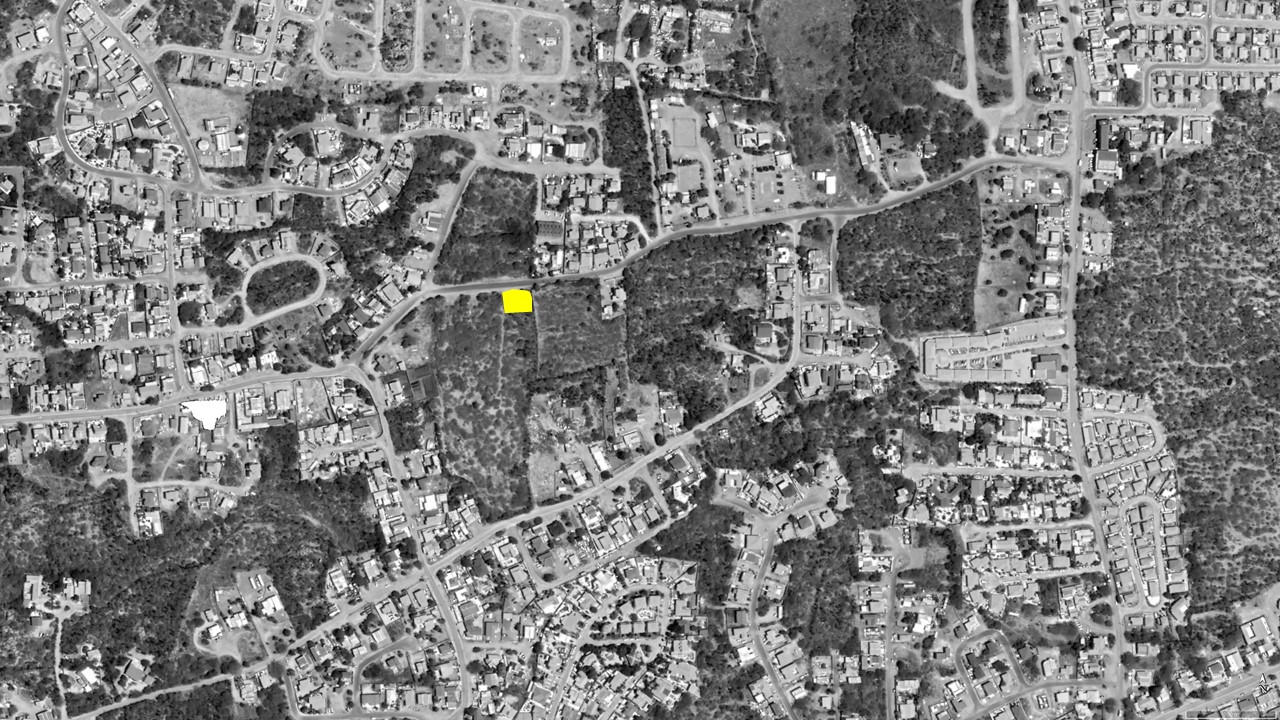
In a lot with a formidable orientation and location, the fluidity when designing this house was unique.
The clarity of its uses through the volumes joined by a third articulating volume and three garden strips make together a dwelling defined in its lines and spatiality.
Project: Residential
Location: Papaya, Aruba



OCEAN HILL APARTMENTS
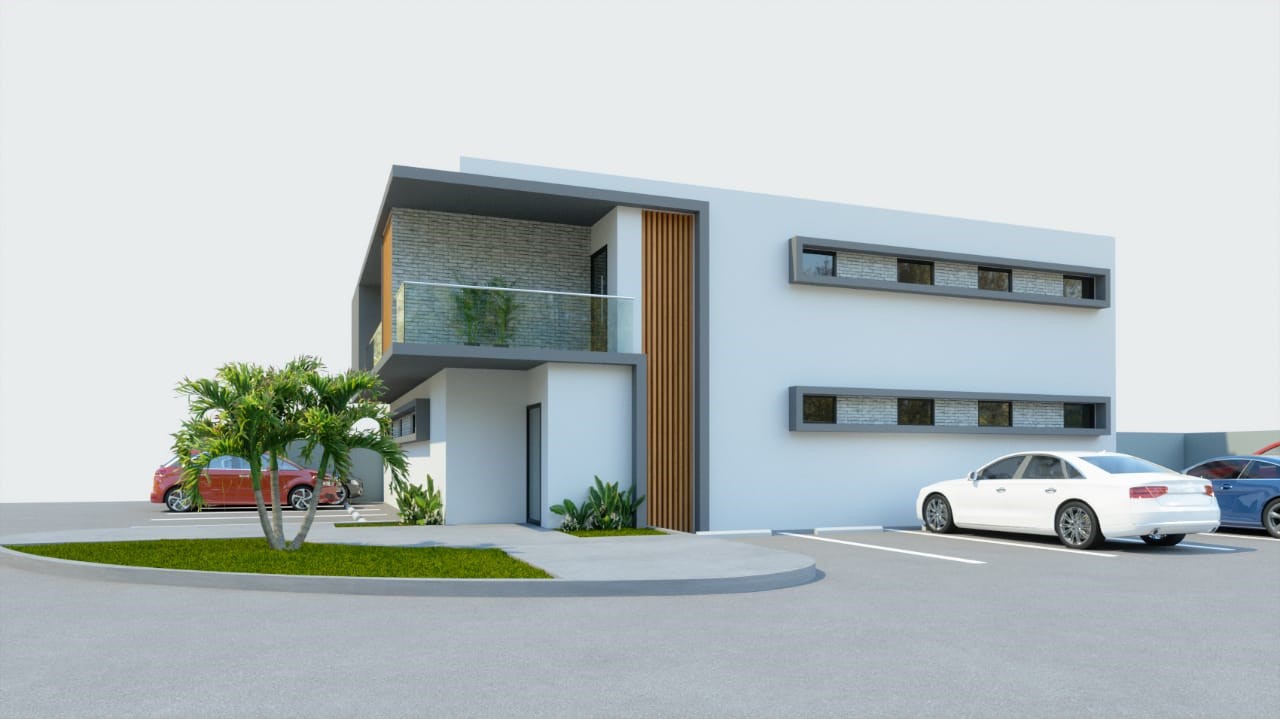
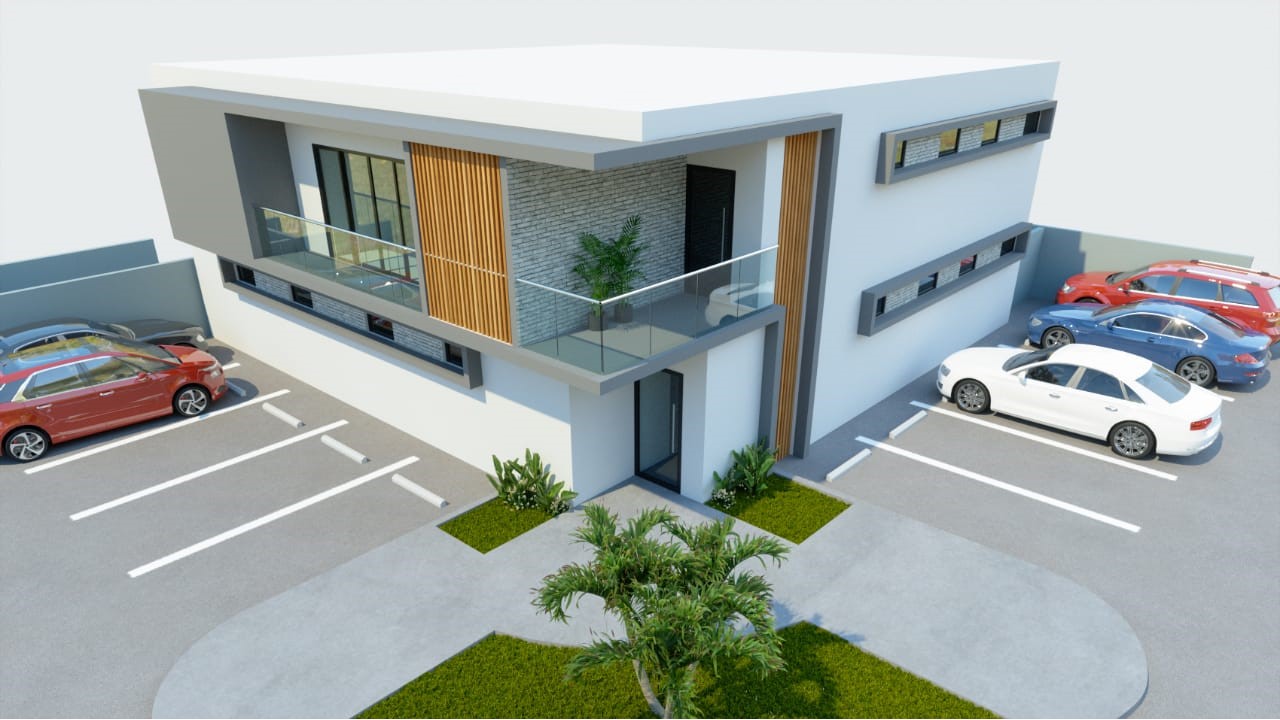
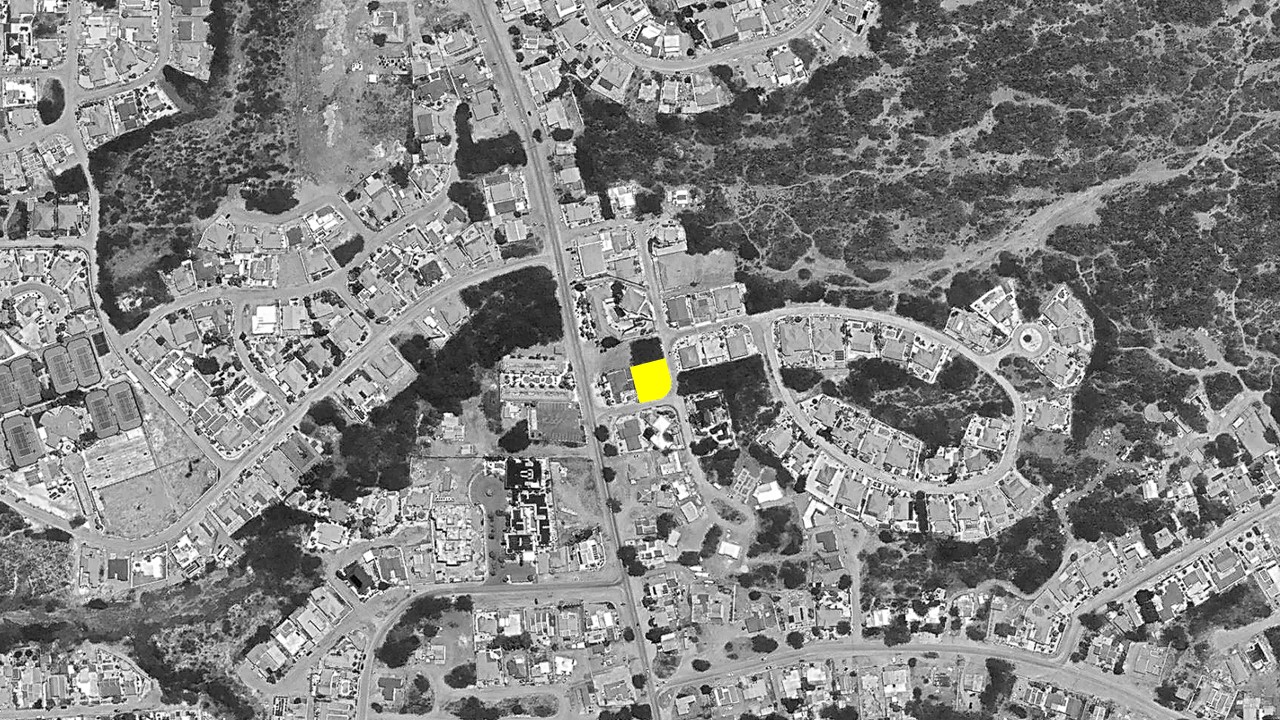
In a small lot located on a corner, ten studio apartments are proposed for AIRBNB. The aim is to optimize the greatest use of spaces and amenities.
The orientation of the lot together with the function of the building was decisive in the bioclimatic proposal.
Project: Residential
Location: Malmok, Aruba



RACHEL HOUSE
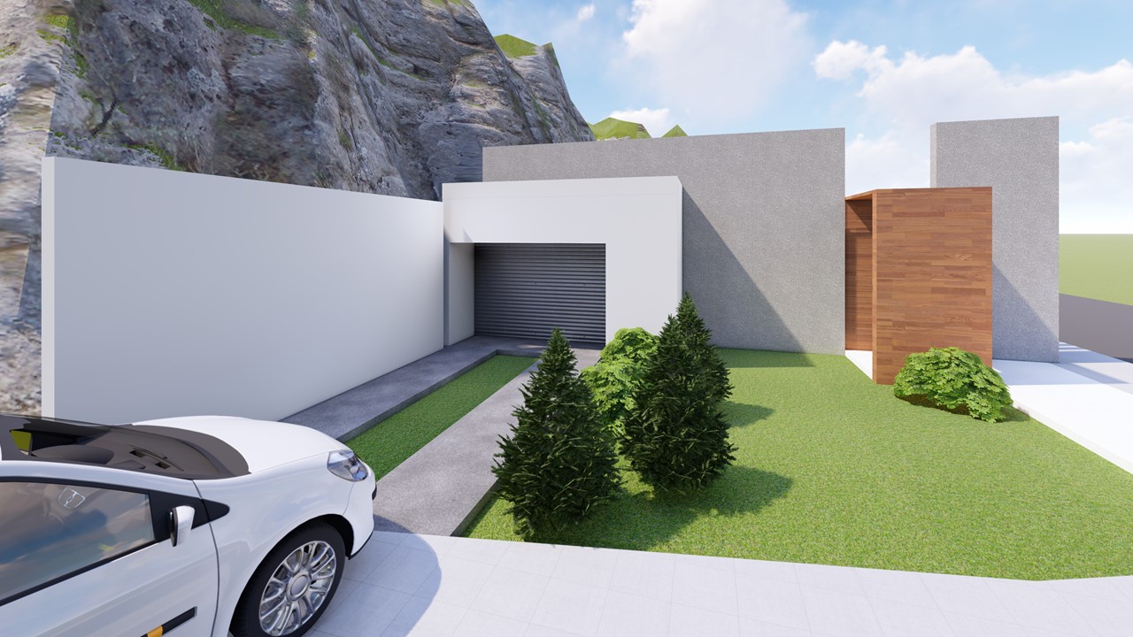
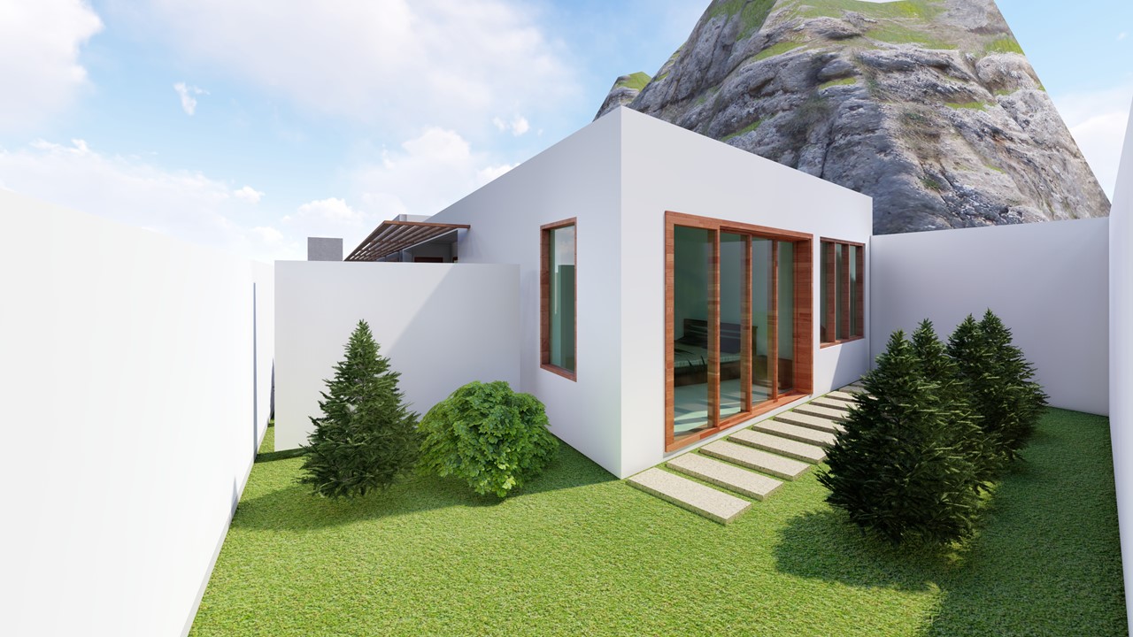
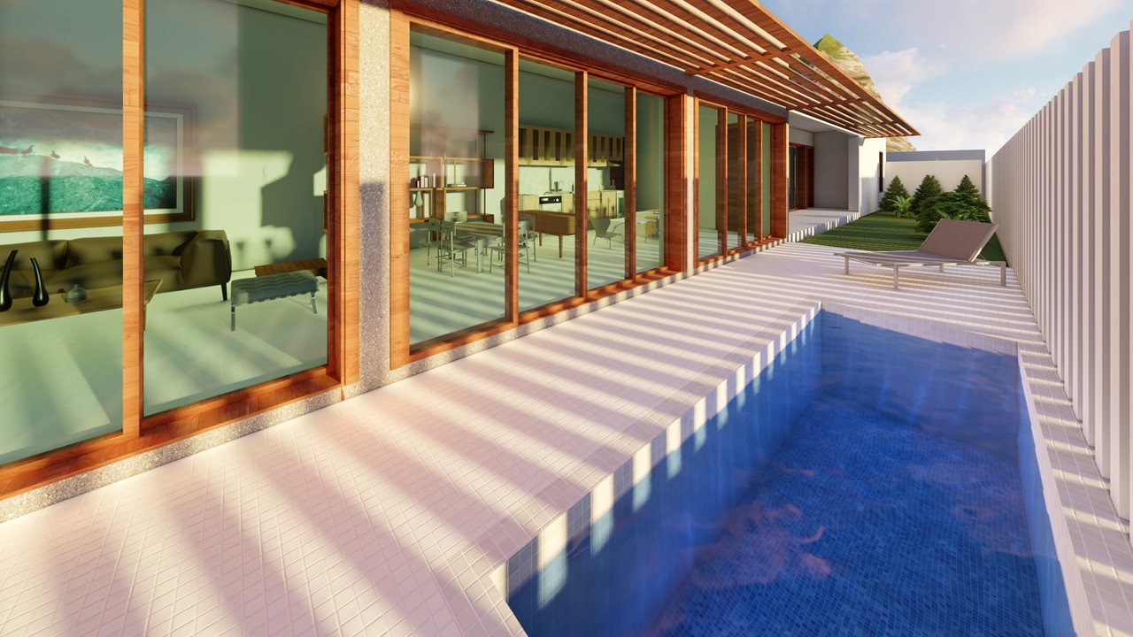
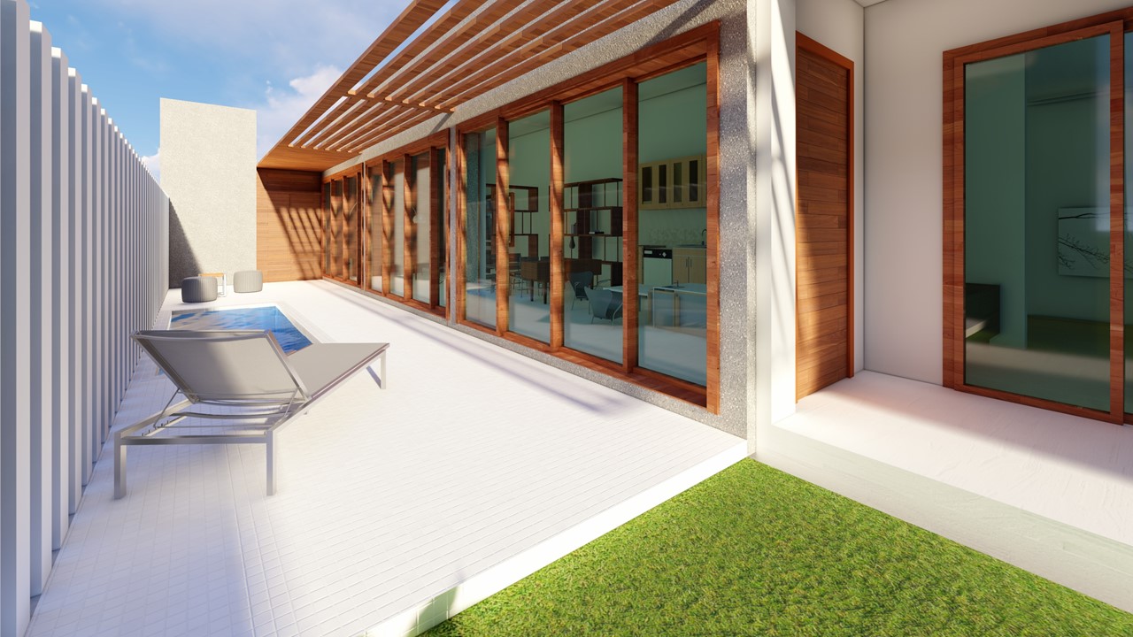
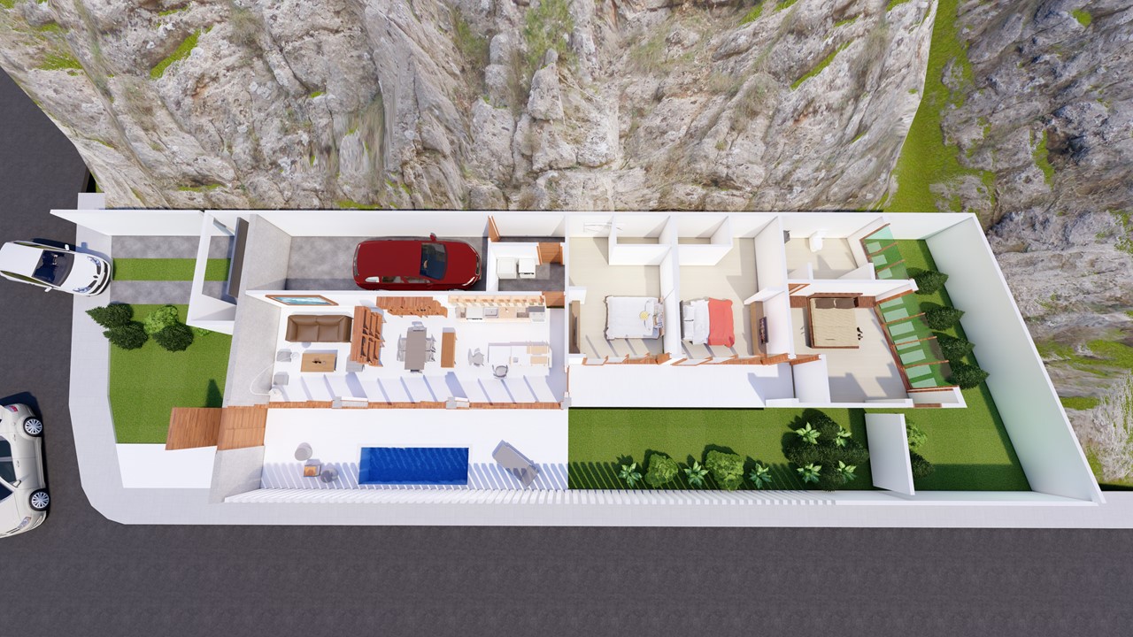
Concept of two strips that are developed along the entire rectangular land, with the "garden strip" being the main protagonist over which the spaces of the "house strip" open up.
Two spaces, full and empty but the same function is clearly the concept. Yin and Yang as a concept for a home. Balance as a meeting point.
Project: Residential
Construction Area: 195 m² / 2.098 sqft
Location: Yantian, Shenzhen, China




MYNA RESIDENCES
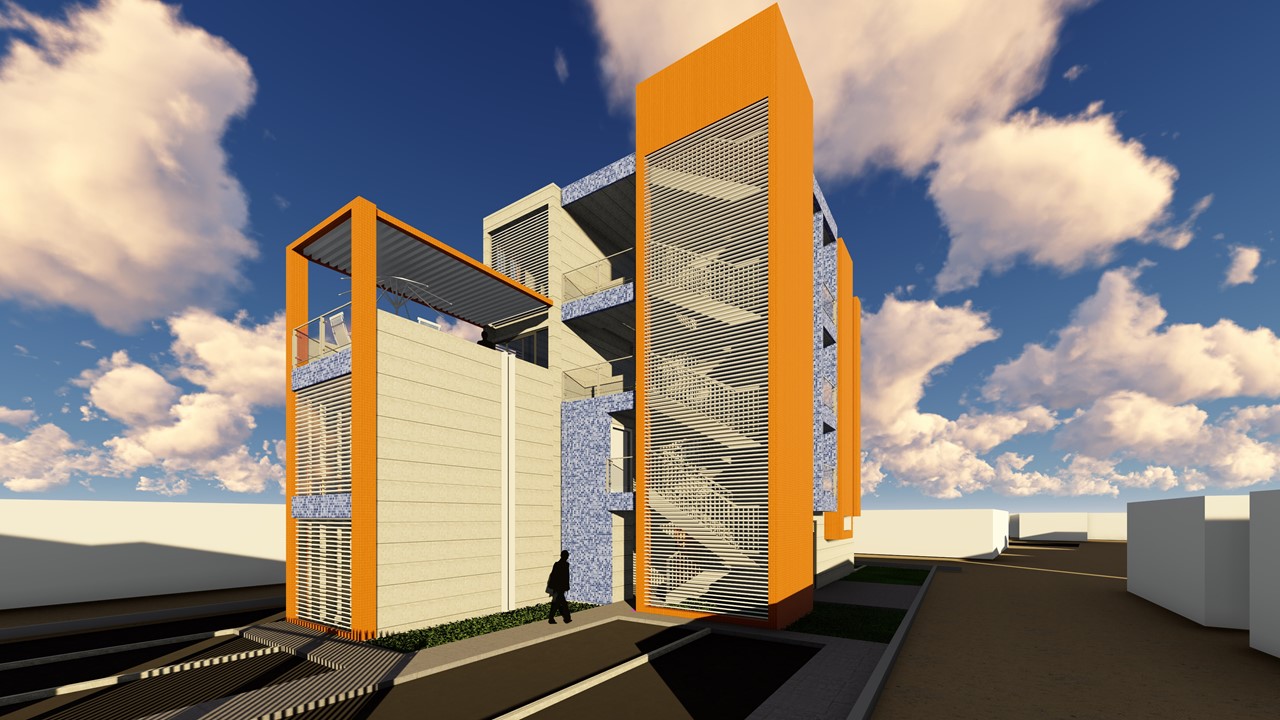
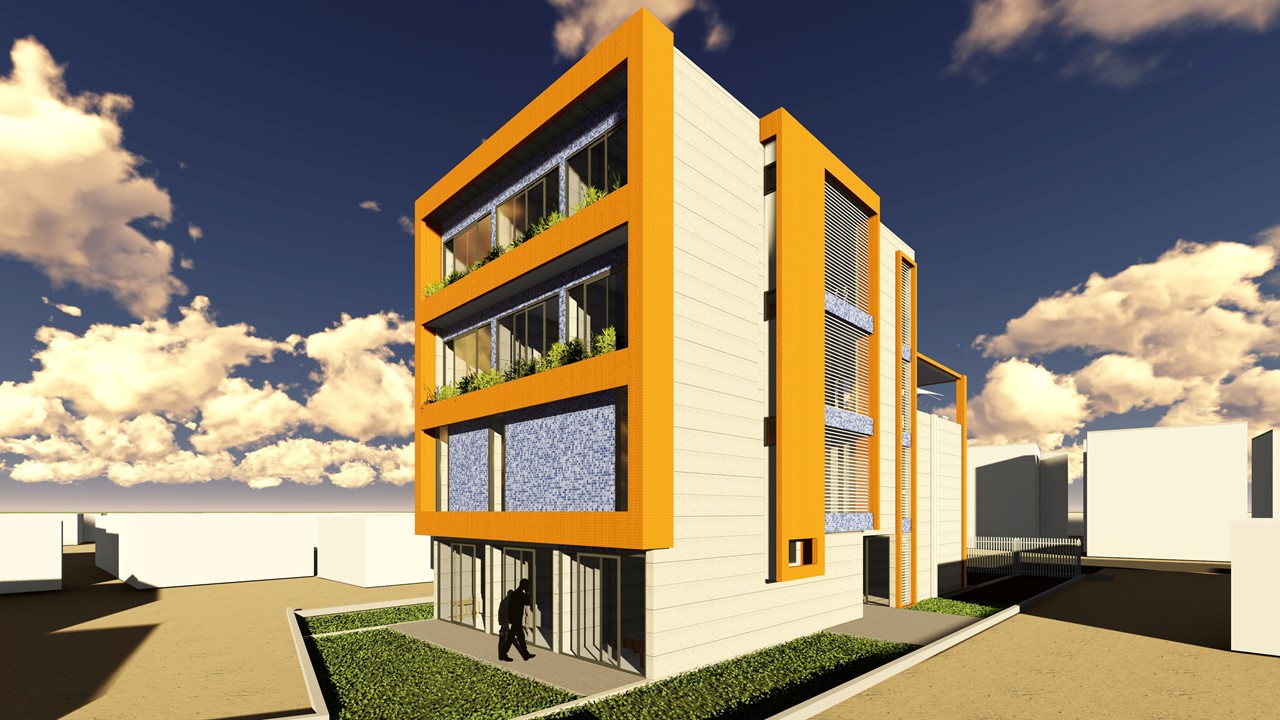
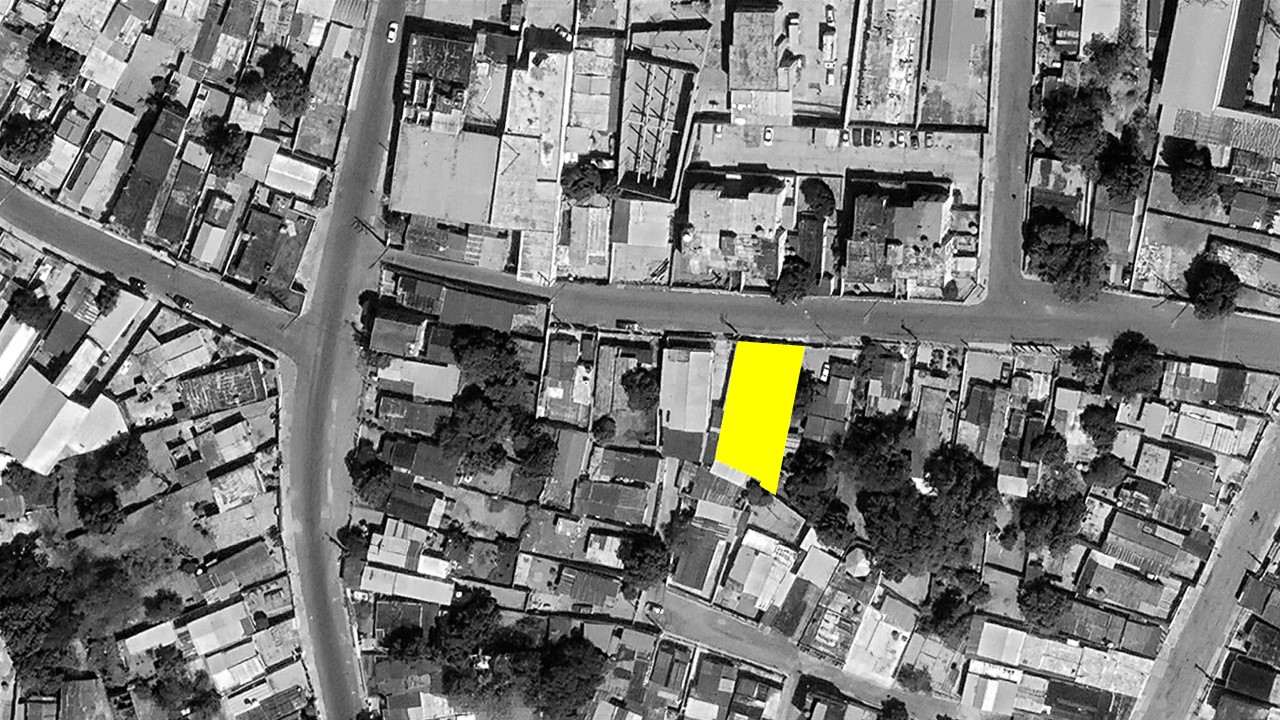
Residential building of four levels and five apartments type of different areas and characteristics as response of the building and its location to the context and the bioclimatic factor.
Project: Residential Building
Construction Area: 420 m² / 4.519 sqft
Location: Maracaibo, Venezuela